Leave a Message

Thank you for your message. We will be in touch with you shortly.

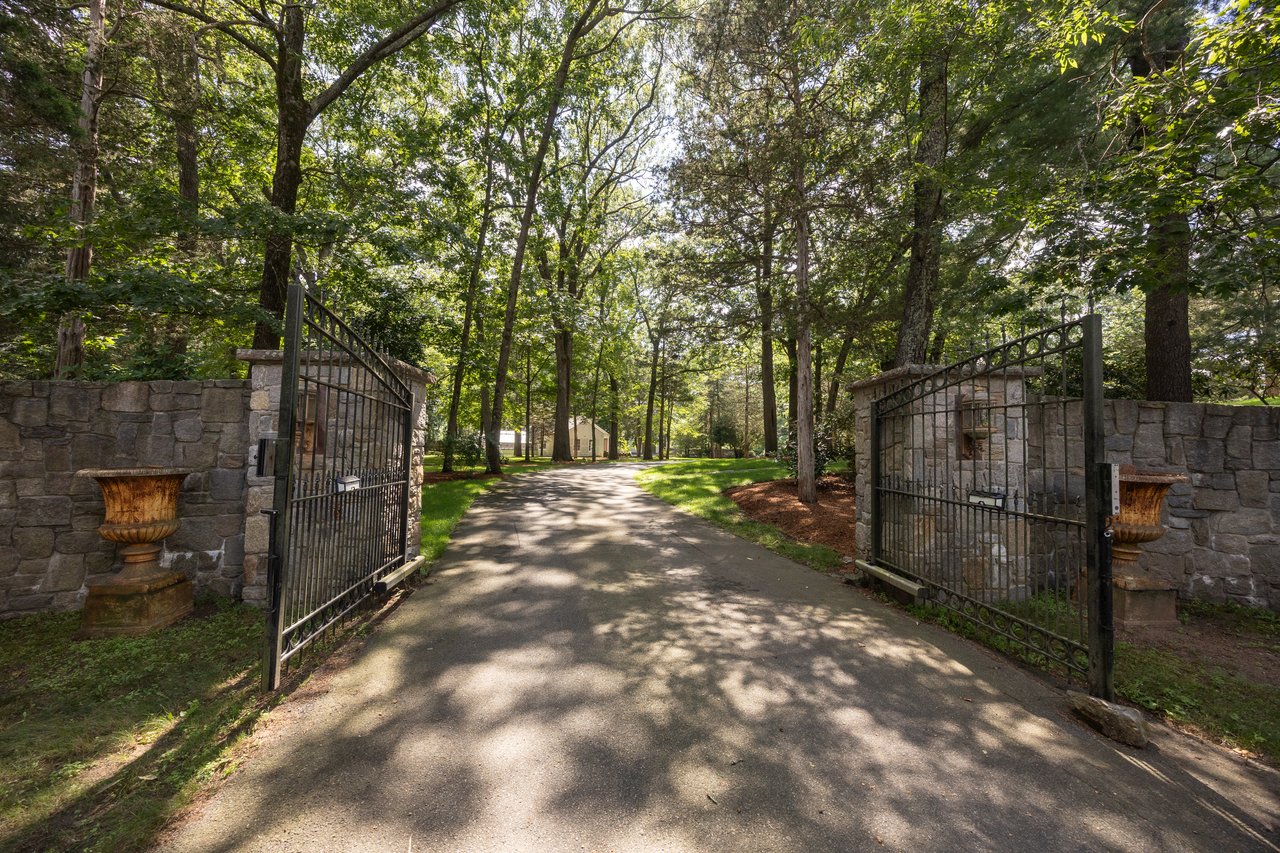
A wooded property entrance with open iron gates, stone walls, and a shaded driveway.
White house beyond a shaded lawn, with a stone path winding through mature trees.
White house with brick chimneys and balconies, approached by a stone path through a wooded lawn.
White two-story home with a rear deck, broad lawn, mature trees, and a garden fountain.
White house beyond broad stone entrance steps and lantern-topped walls, framed by mature trees.
White clapboard house with brick chimneys, a raised deck, and a curved stone-paver patio.
White-sided house with a raised deck, landscaped garden, and sculptural fountain in the foreground.
Rear exterior of a white multi-story home with a deck, broad lawn, and mature trees.
White clapboard house with a raised deck, stone patio and tall brick chimney among mature trees.
White multi-story house with a raised deck and curved stone patio amid mature trees.
White-sided house with brick chimneys and furnished decks overlooking a stone patio and wooded yard.
Rear of a white clapboard house with brick chimneys and a spacious deck furnished with wicker seating.
Furnished gray deck with wicker seating and white railings beneath mature trees.
Aerial view of a white house with brick chimneys, a broad furnished deck, and a stone patio.
Aerial view of a wooded home with multiple patios and a curved stone walkway.
Aerial view of a white house with brick chimneys and a deck amid dense trees and neighboring homes.
Swimming pool with attached circular spa, white slide, and stone fireplace in a tree-lined yard.
Swimming pool with a tall slide, stone patio, and pool house beneath mature trees.
Entry hall with a sweeping staircase, patterned carpet, and ornate wallpaper.
Powder room with a floral-inlaid pedestal sink beside a wallpapered foyer and curved staircase.
Powder room with a floral-patterned sink, paneled walls, and dark wood flooring.
Home office with a dark wood desk, built-in bookshelves, and tall windows.
Wood-paneled home office with built-in bookshelves, a fireplace, and a polished hardwood floor.
Wood-paneled home office with an ornate desk, built-in bookshelves, and a fireplace.
Living room with a stone fireplace, red floral wallpaper, blue armchairs, and a cream sofa.
Living room with a dark marble fireplace, red floral wallpaper, ornate drapes, and blue armchairs.
Living room with red patterned wallpaper, a marble fireplace, ornate mirror, and pale sofa.
Living room with blue armchairs and red floral wallpaper opening to a dining room with a fireplace.
Dining room with patterned chairs, red floral curtains, an ornate chandelier, and a wood sideboard.
Dining room with a chandelier, patterned chairs, fireplace, and red window curtains.
Dining room with patterned chairs around an oval table, chandelier, and fireplace.
Dining room with an ornate brass chandelier, carved fireplace, and red patterned curtains.
Wet bar with dark cabinetry, white stone counter, sink, and glass-front wine refrigerator beside a sitting room.
Butler’s pantry with dark cabinetry, a marble sink counter, and white glass-front cabinets.
Kitchen with dark cabinetry, marble counters, a large sink, and bright divided-light windows.
Spacious kitchen with two islands, white cabinetry, skylights, and a built-in brick oven.
Spacious kitchen with a dark wood island, black-framed windows, and multiple skylights.
Spacious kitchen with cream cabinetry, a central range, double-sink island, and skylight.
Spacious kitchen with a marble island, double sink, gas cooktop, skylights, and black-framed French doors.
Open kitchen and dining room with white cabinetry, a large island, and skylights.
Spacious kitchen with a dark central island, cream cabinetry, tiled floors, and multiple skylights.
Bright kitchen with a large stone-topped island, skylights, and an adjoining dining table.
Dining room with a long wooden table, black-trimmed windows, and bright skylights.
Dining room with a long wooden table, carved chairs, black-trimmed windows, and three skylights.
Bright kitchen and dining area with a large island, skylights, and a long wooden table.
Furnished living room opening to a white kitchen, with pale tile floors and a large black-framed window.
Living room with a wall of black-framed windows, cream seating, and a leather ottoman.
Living room with a large sectional, armchairs, and a wall of black-framed windows overlooking trees.
Living room with a light sectional, brown ottoman, tiled floor, and large black-framed window.
Furnished room with built-in board-game shelves, a fireplace, glass table, and French doors.
Game room with red walls, built-in board game shelves, a white fireplace, and a glass-top table.
White house with a furnished rear deck and dining table under a large green umbrella.
Deck dining area with a large green umbrella, white railings, and dense trees beyond.
Two-story foyer with a sweeping staircase, dark wood railings, and colorful scenic wallpaper.
Furnished bedroom with a large bed, bright curtained windows, and a white fireplace.
Furnished bedroom with a large bed, bright windows, patterned curtains, and floral carpet.
Marble-tiled bathroom with a glass shower, mosaic floor, pedestal sink, and wall-mounted urinal.
Living room with a fireplace, built-in shelving, patterned carpet, and large windows.
Bright living room with coral walls, large windows, white fireplace, and gray sofa.
Living room with terracotta walls, a cream sofa, large windows, and built-in shelving.
Covered porch with white railing and open screen door overlooking leafy trees.
Bathroom with a marble walk-in shower, built-in soaking tub, and long black marble vanity.
Bright bedroom with a bed and cream sitting area beside large curtained windows.
Furnished bedroom sitting area with white lounge chairs, hardwood floors, and an open doorway.
Living room with white seating, hardwood floors, and two large windows.
Living room with pale blue walls, hardwood floors, white seating, and a large patterned rug.
Living room with white upholstered seating, pale blue walls, hardwood floors, and two large windows.
Living room with exposed stone walls, a brown leather sectional, and a grand piano.
Living room with tan leather sofas, stone walls, a brick column, and large windows.
Living room with tan leather seating, exposed stone and brick walls, and a tiled floor.
Living room with leather seating, built-in shelves, wood paneling, and large windows.
Basement recreation room with stone walls, leather seating, a grand piano, and adjoining workout area.
Upper-floor landing with illustrated wallpaper, dark hardwood floors, white stair balustrades, and a large skylight.
Bathroom with a tiled tub and shower, green walls, floral wallpaper, and a pedestal sink beneath a window.
Bathroom with blue-green tile, floral wallpaper, a pedestal sink, and a large shaded window.
Staged bedroom with blue-and-white bedding, patterned curtains, and polished hardwood floors.
Bedroom with pale blue bedding, a wide curtained window, and a white dresser with mirror.
Bedroom with built-in dark wood dressers, a curved vanity, and large windows.
Curved staircase with dark wood rails, patterned stair runners, and illustrated wallpaper.
Backyard pool with a white slide beside a stone pool house and mature trees.
Outdoor pool with a built-in slide, stone pool house, and mature trees.
Backyard swimming pool with a waterslide and a furnished pool pavilion.
Backyard swimming pool with a slide, brick edging, and stone pool house beneath mature trees.
Backyard pool with a white slide, leafy lawn, pool cabana, and stone outdoor fireplace.
Backyard swimming pool with a curved slide, pool house, and surrounding trees.
Backyard pool and spa with a waterslide, stone fireplace, and white lounge seating.
Backyard pool with a waterslide, stone outdoor grill area, and mature trees.
Detached garage with two glass-panel doors, a central open bay, and a columned portico among mature trees.
Spacious tiled garage with open glass-panel doors, a staircase, and a riding mower.
Tiled garage with an open overhead door, staircase, and glass-enclosed sunroom beyond.
Glass-roofed greenhouse with planting benches, metal framing, and a bare concrete floor.
VIEW PHOTOS
$5,995,000

55 Parkwood Drive

7 Beds 10 Baths 9,320 Sq.Ft. 2.77 Acres

Description

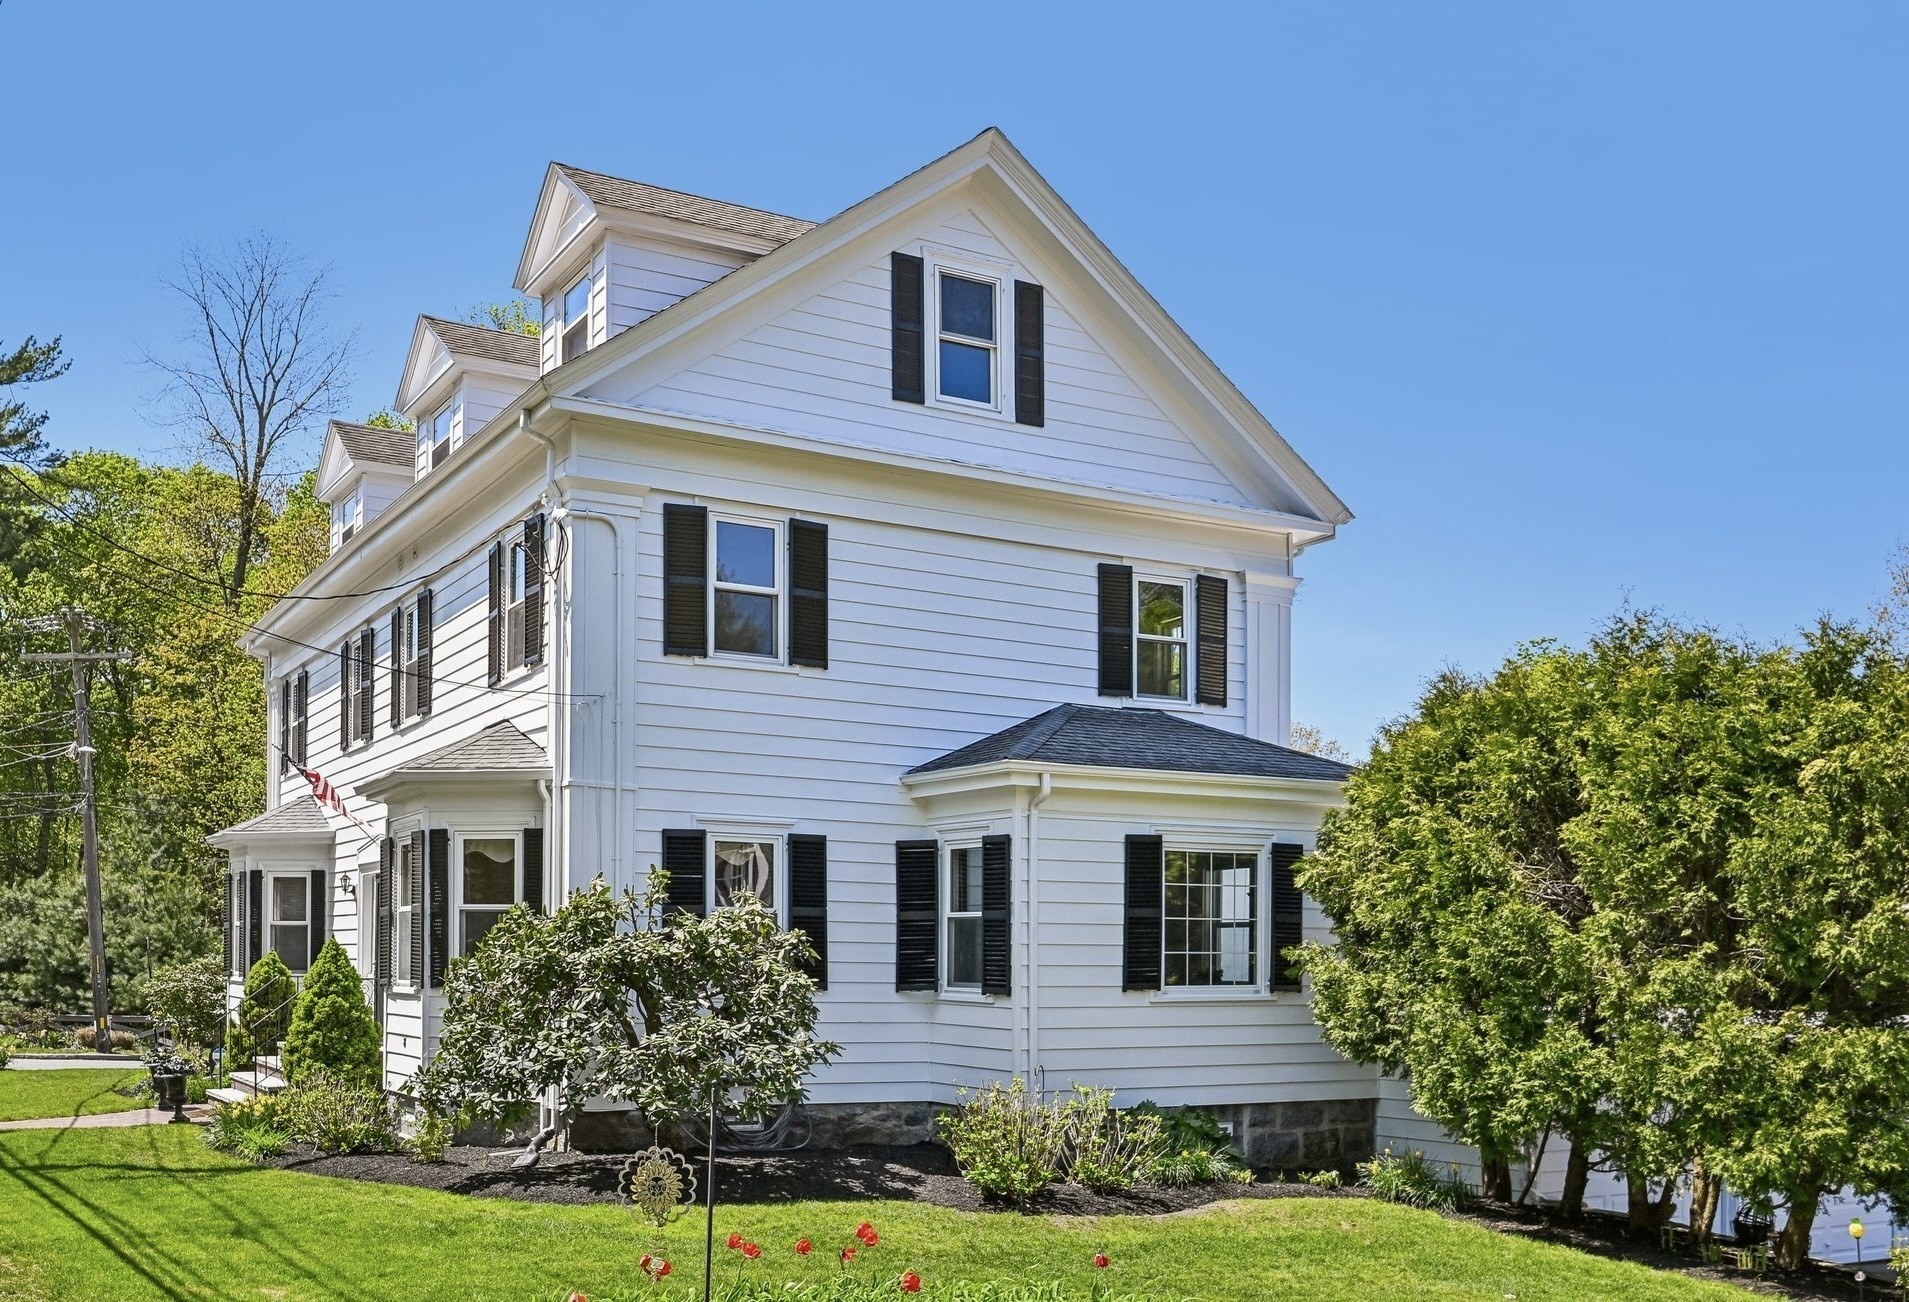
Experience the pinnacle of Milton living at this 1915 French Colonial masterpiece. Set on nearly three acres at the foot of the Blue Hills Reservation, this legacy estate offers a rare blend of privacy and prestige. The grounds are an entertainer's dream, featuring an in-ground pool, pool house, and a two-story, five-bay garage with an attached vintage greenhouse. Spanning 9,000+ sq. ft., the residence boasts seven bedrooms, ten bathrooms, and nine fireplaces. The main level offers grand formal spaces, including a mahogany-paneled library and a sophisticated office. The chef's culinary suite is a masterwork of marble and high-end gas ranges. Retreat to the palatial primary wing--a four-room haven with dual baths and expansive views. The finished lower level adds versatility with twin fitness studios and a private lounge and office. Located eight miles from Boston and Logan, enjoy a country-manor lifestyle near world-class Milton Academy. A rare architectural gem. Welcome home!

Share Property

Location

55 Parkwood Drive, Milton, MA 02186

Status

For Sale
Kevin G. Keating

Kevin G. Keating

TITLE

Owner | Broker

Property Amenities

Interior
Laundry room Laundry Closet, Electric Dryer Hookup, Washer Hookup, First Floor
Fireplace Dining Room, Living Room, Master Bedroom, Bedroom, Bath
Appliances Gas Water Heater, Range, Oven, Dishwasher, Disposal, Trash Compactor, Microwave, Indoor Grill, Refrigerator, Washer, Dryer, Range Hood
Flooring Wood, Tile, Carpet, Marble, Stone / Slate, Flooring - Hardwood, Flooring - Stone/Ceramic Tile
Total Bedrooms: 7
Half Bathrooms: 3
Full Bathrooms: 7
Other Interior Features Closet/Cabinets - Custom Built, Recessed Lighting, Bathroom - Full, Bathroom - Tiled With Shower Stall, Steam / Sauna, Closet, Library, Home Office, Exercise Room, Game Room, Home Office-Separate Entry, Sitting Room, Sauna/Steam/Hot Tub
Area & Lot
Total area 9,320 Sq.Ft.
Lot Area 2.77 Acres
Living area 9,320 Sq.Ft.
MLS® ID 73519804
Year Built 1915
Architecture Styles French Colonial
Type Residential
Status For Sale
Exterior
Pool Pool - Inground Heated
Air conditioning Central Air, 3 or More
Heat type Baseboard, Natural Gas, Fireplace(s), Fireplace
Water Source Public
Garage Space 6.0
Security Features Security System
Sewer Public Sewer
Other Exterior Features Porch, Deck - Wood, Balcony, Pool - Inground Heated, Rain Gutters, Professional Landscaping
Parking Attached, Detached, Under, Garage Door Opener, Paved Drive, Off Street, Tandem, Paved
Lot Features Cleared, Gentle Sloping
Roof Shingle
Utilities for Electric Range, for Electric Oven
Finance
Sales Price $5,995,000
Real Estate Tax $38,228 yearly
White house beyond a shaded lawn, with a stone path winding through mature trees.

Schedule a Showing

We would love to show you our beautiful property. Please select your preferred date and time below. An agent will be in touch shortly to confirm your appointment.

Schedule a Showing

We would love to show you our beautiful property. Please select your preferred date and time below. An agent will be in touch shortly to confirm your appointment.

Thank you for your interest in 55 Parkwood Drive, Milton, MA 02186. We are reviewing your request and will be in touch shortly!

Mortgage Calculator

Estimate your monthly mortgage payment, including the principal and interest, property taxes, and HOA. Adjust the values to generate a more accurate rate.

All estimates are provided for informational purposes only. Actual amounts may vary.
$0,000 Your Payment 20 15 65
$0,000 Your Payment

Milton

Consistently ranked as one of the best places to live in the United States, Milton offers a prestigious suburban atmosphere.

Experience Seamless Buying & Selling

We'd love to hear from you! Whether you're buying, selling, or just exploring your options, we're here to provide answers, insights, and the support you need. Contact us and start planning your next move.