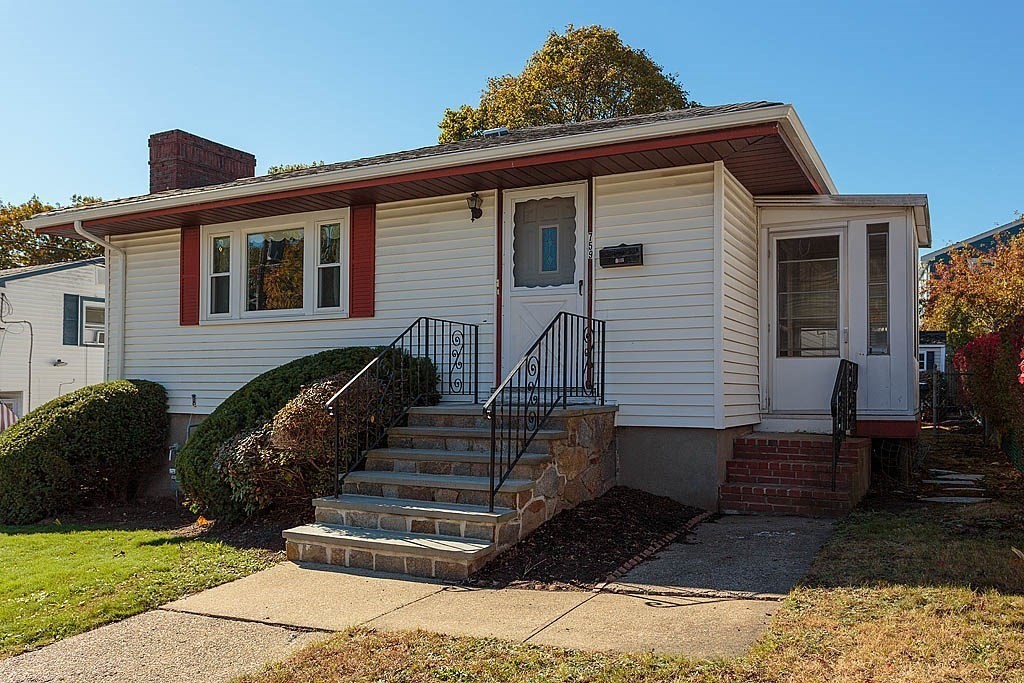
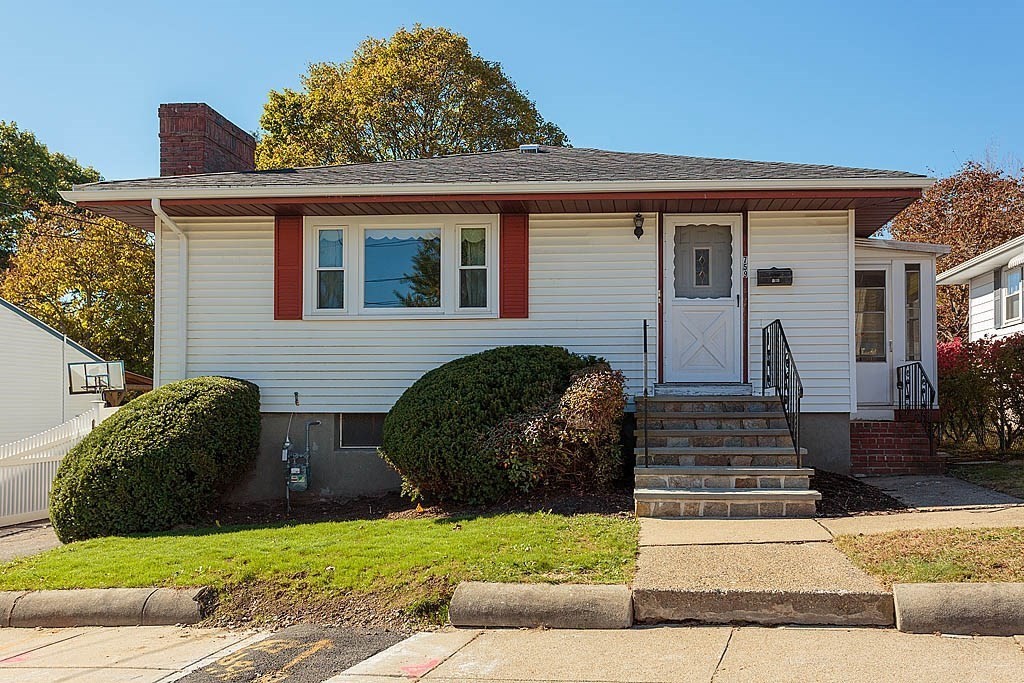
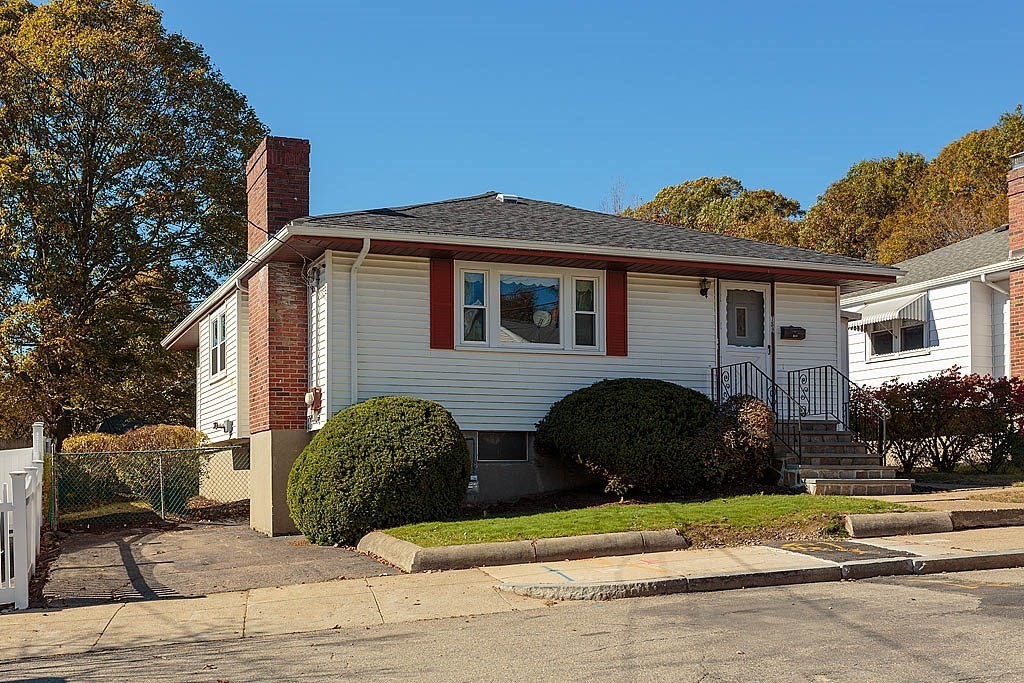
759 Beechmont Street home with white siding, red shutters, and stone front steps.
Single-story house with white siding, red shutters, front steps, and landscaped shrubs.
Single-story white house with red shutters, brick chimney, and front steps.
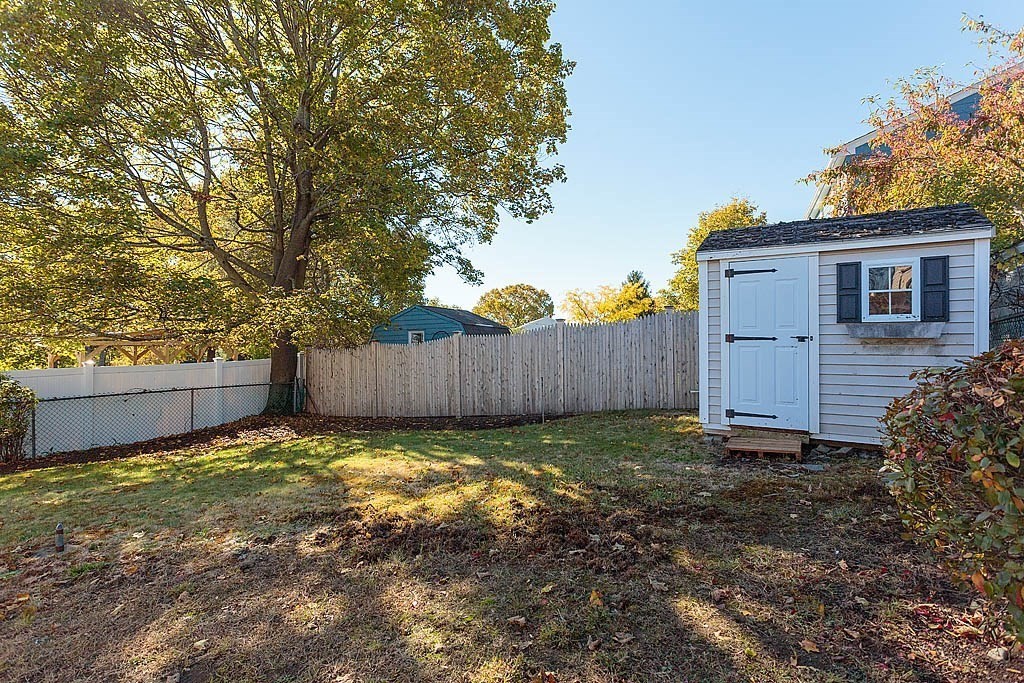
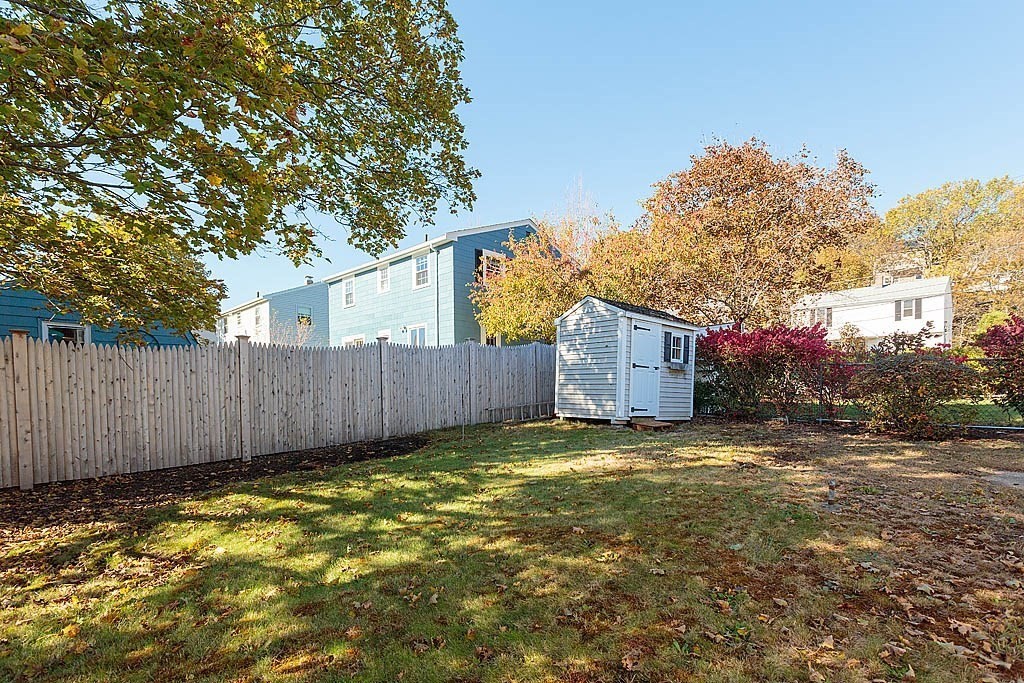
Backyard with a white garden shed, fenced lawn, and large leafy tree.
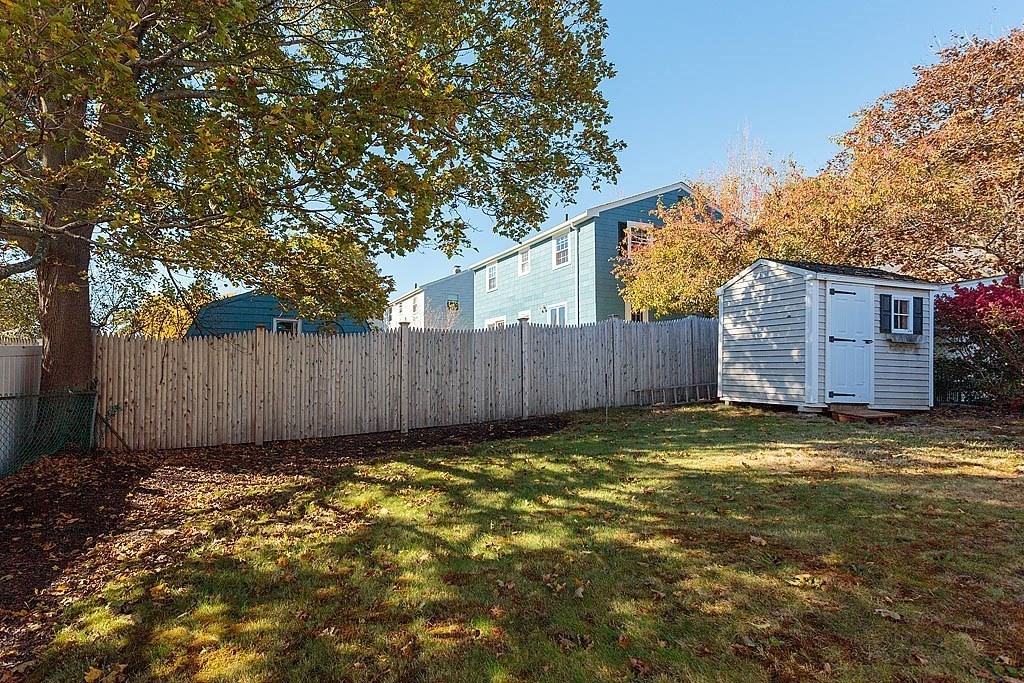
Backyard with a long wooden fence, white shed, and blue-sided house in autumn.
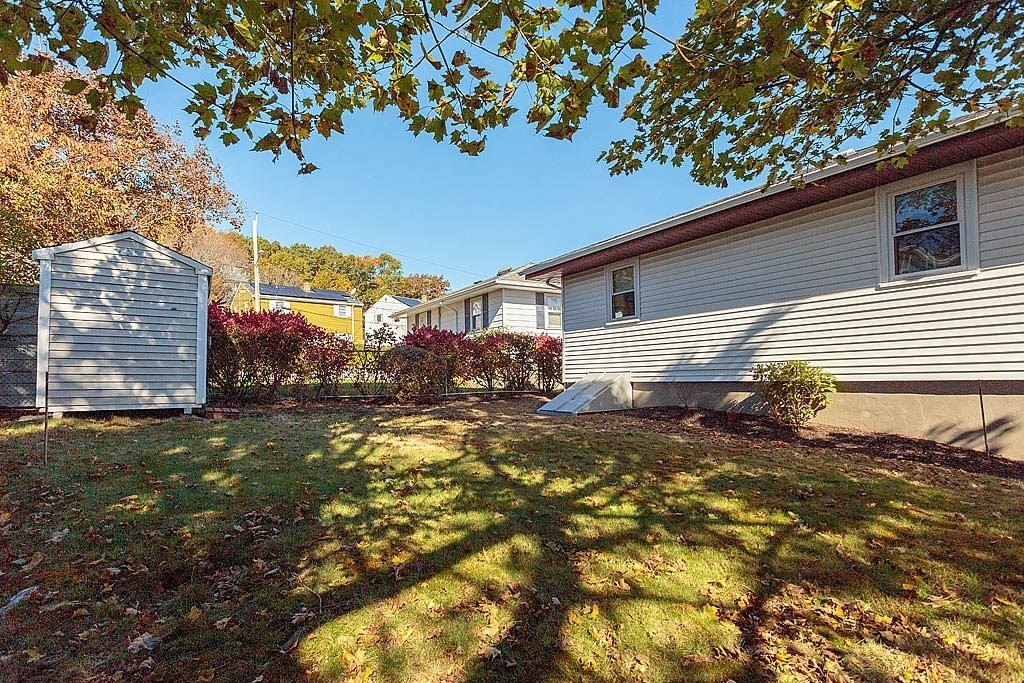
Rear yard beside a gray-sided house, with a small shed and mature trees.
Backyard with a white storage shed, tall wooden fence, and autumn trees.
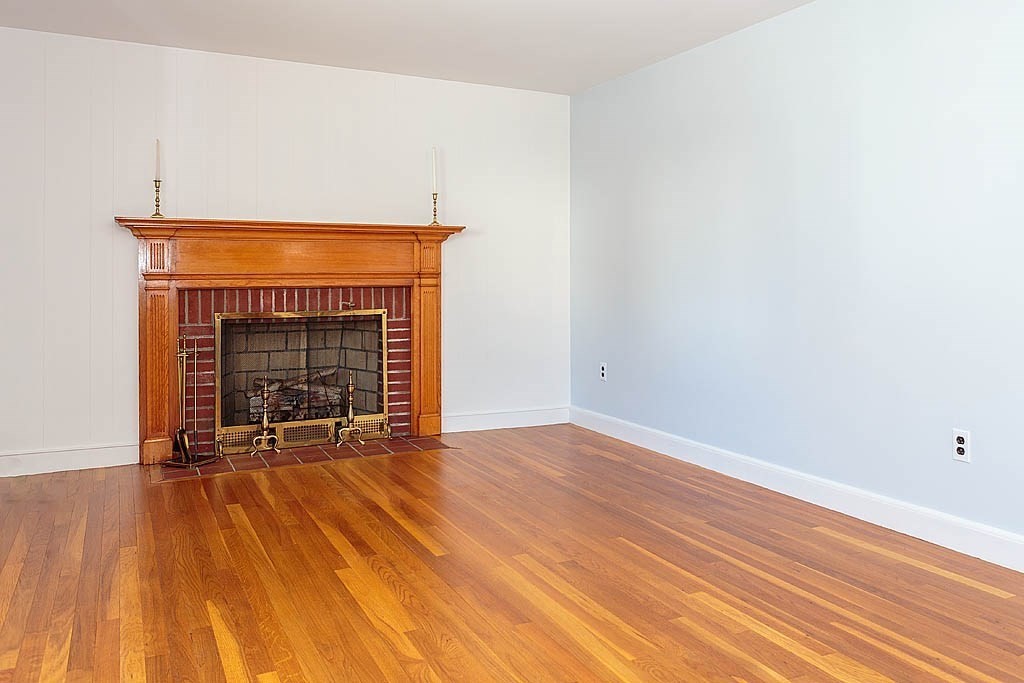
Empty room with polished hardwood floors and a brick fireplace framed by a carved wood mantel.
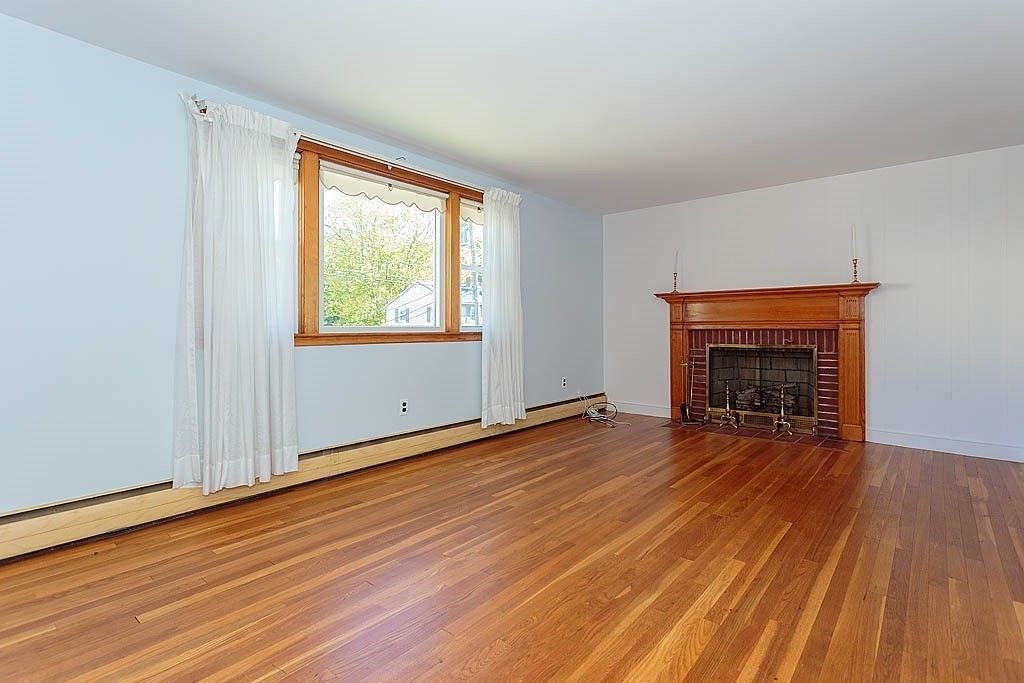
Empty living room with hardwood floors, a large curtained window, and a brick fireplace.
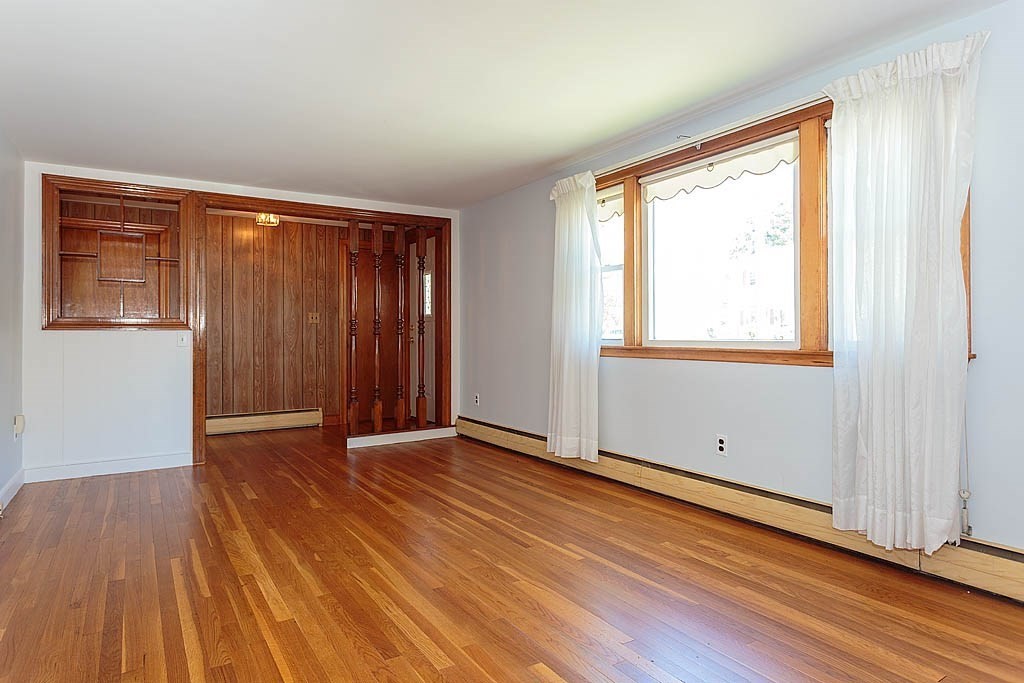
Living room with hardwood floors, a wood-paneled wall, and a large curtained window.
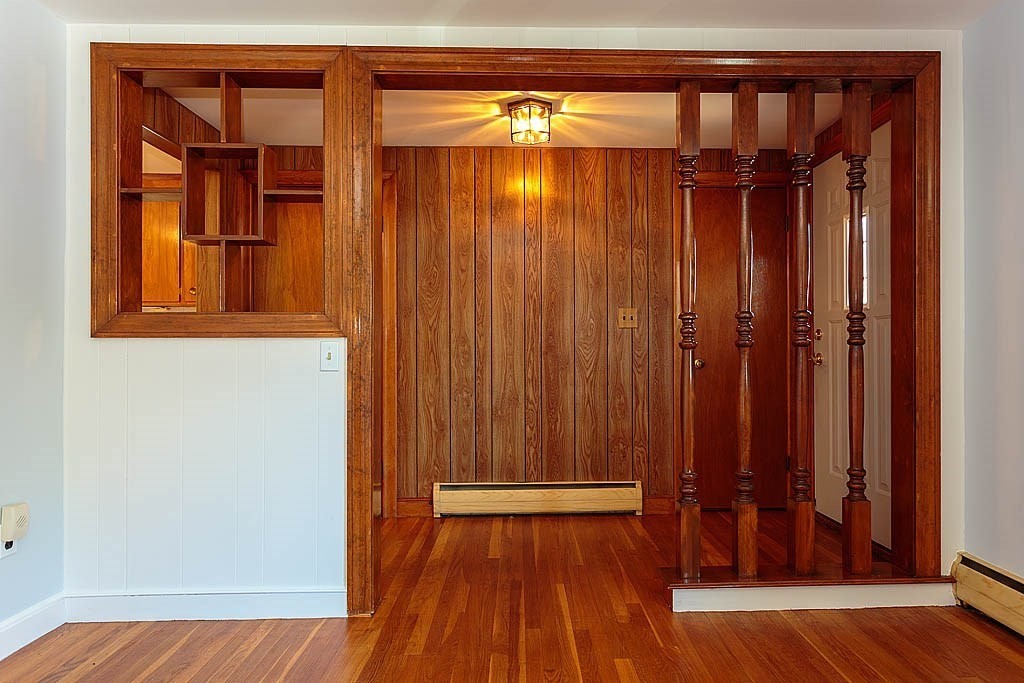
Wood-paneled entryway with carved wooden posts and hardwood floors.
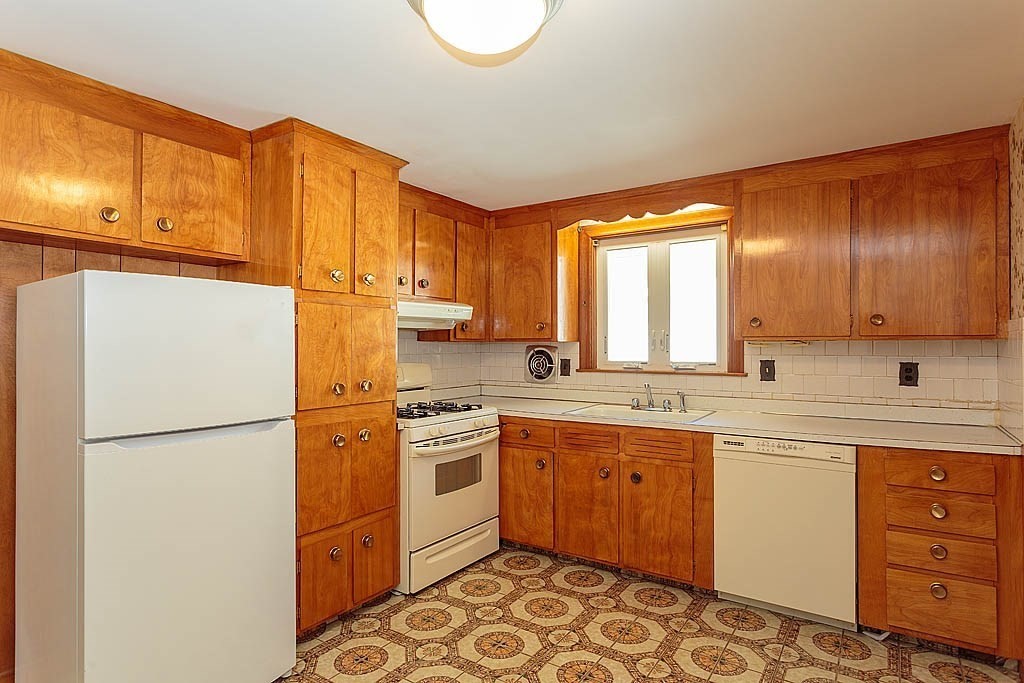
Kitchen with honey-colored wood cabinets, white appliances, and patterned tile flooring.
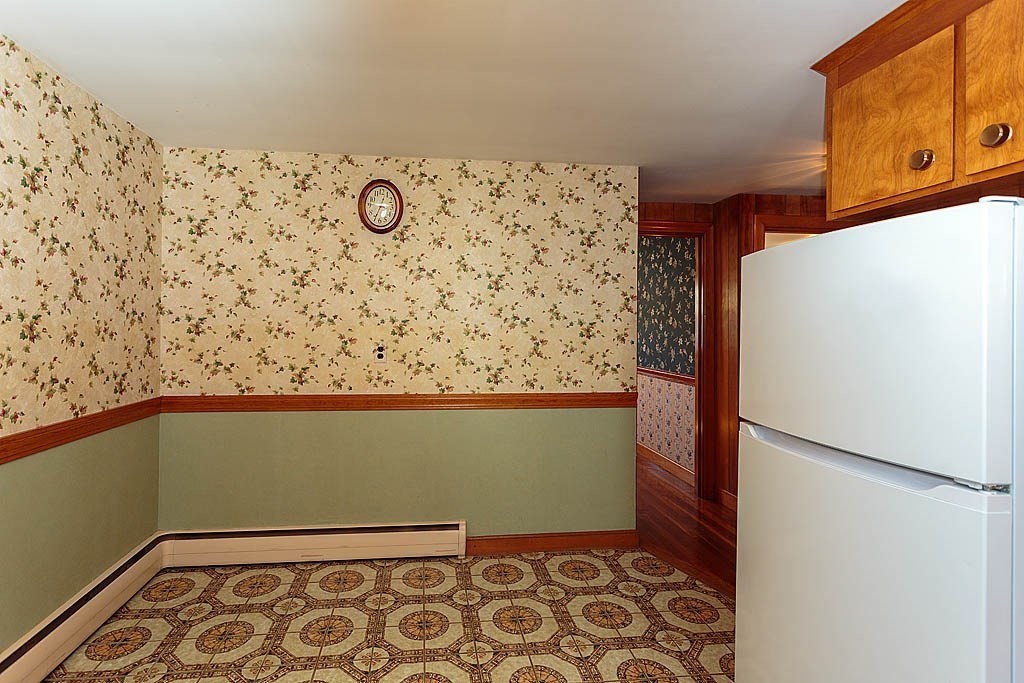
Kitchen with honey-colored wood cabinets, white appliances, floral wallpaper, and patterned tile flooring.
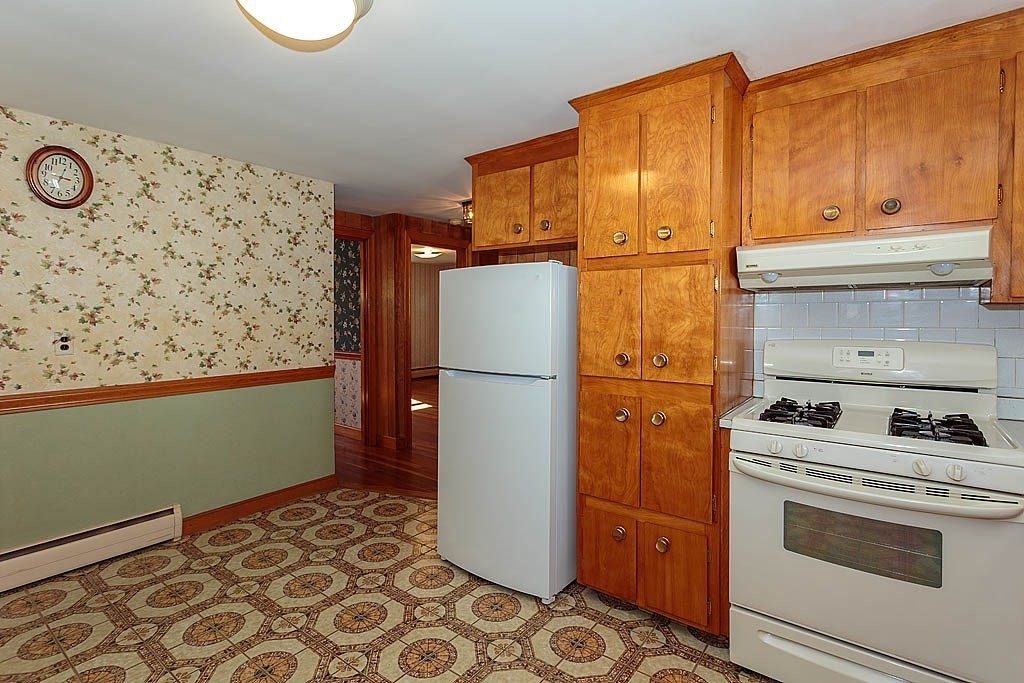
Kitchen with a white refrigerator, floral wallpaper, and patterned tile flooring.
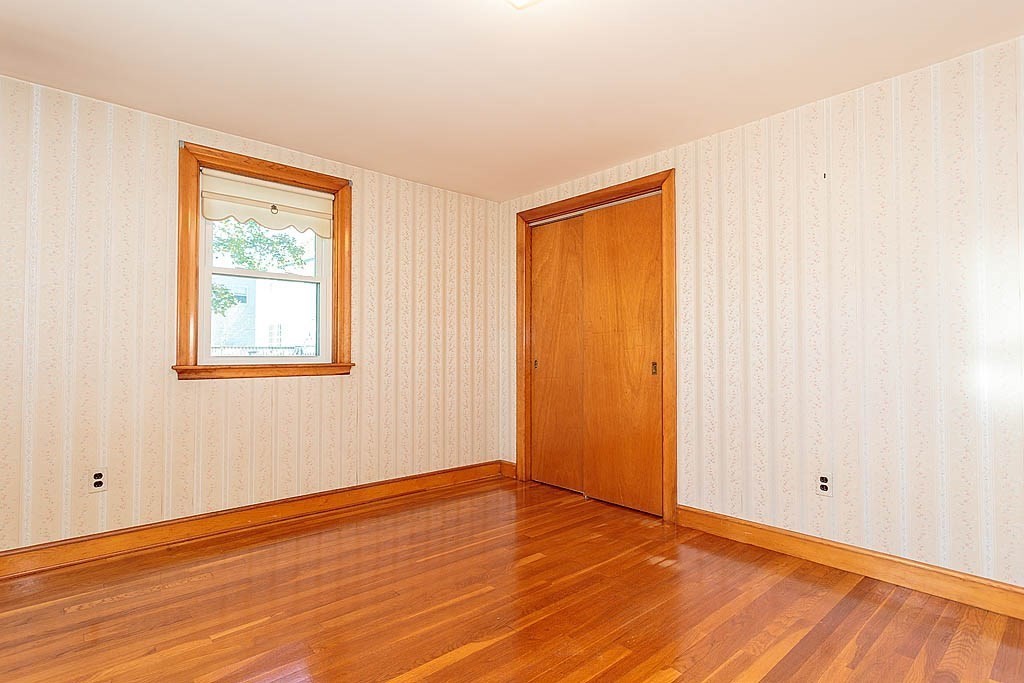
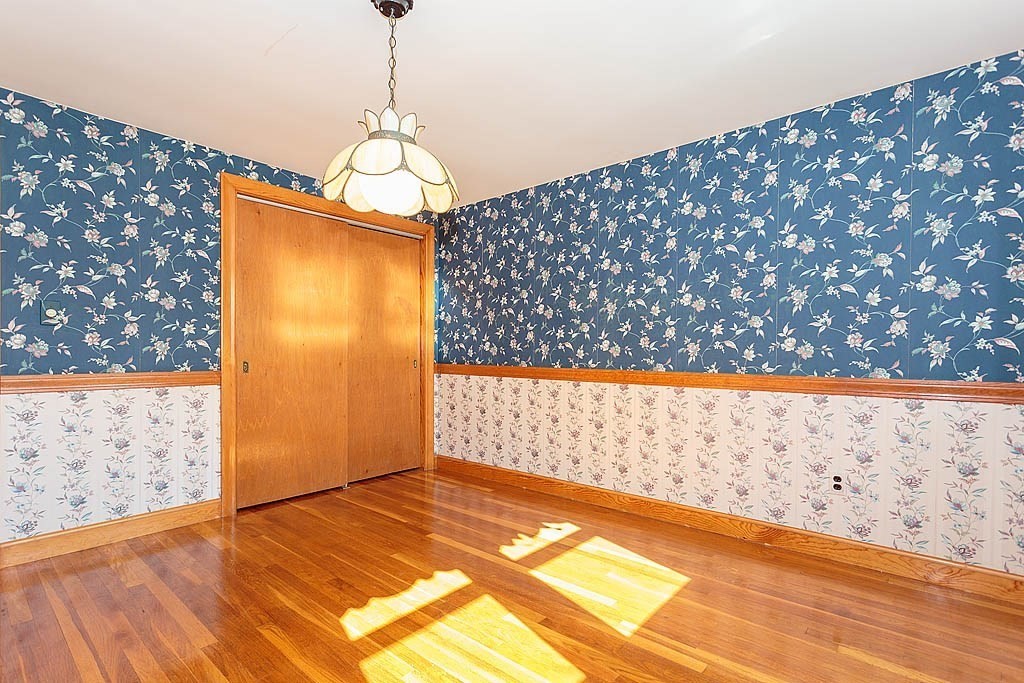
Empty room with polished hardwood floors, patterned wallpaper, a window, and a wooden closet door.
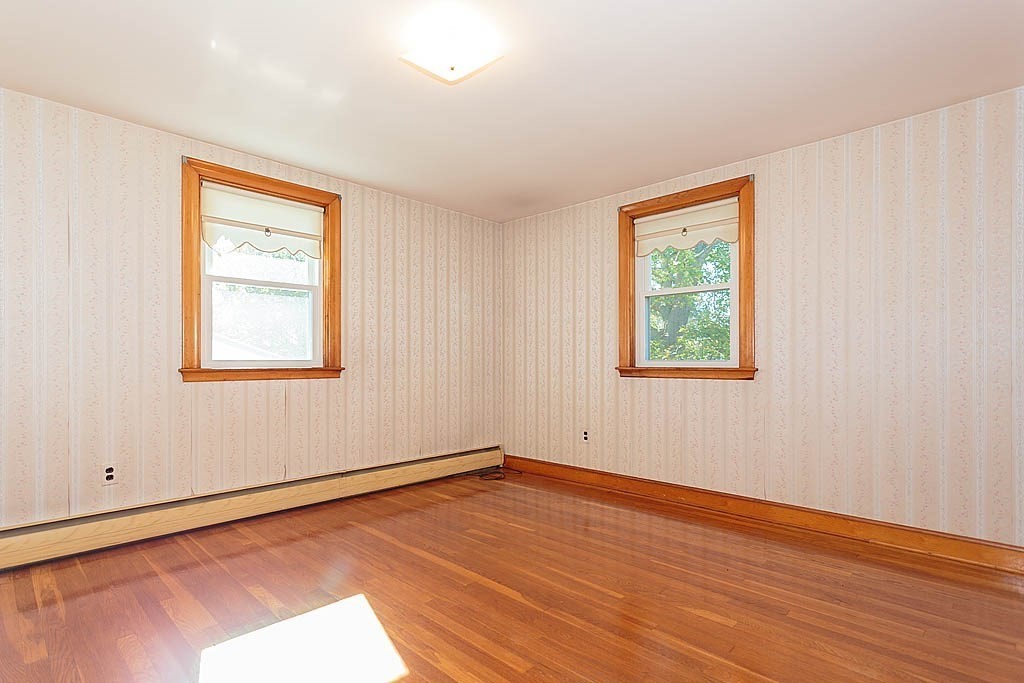
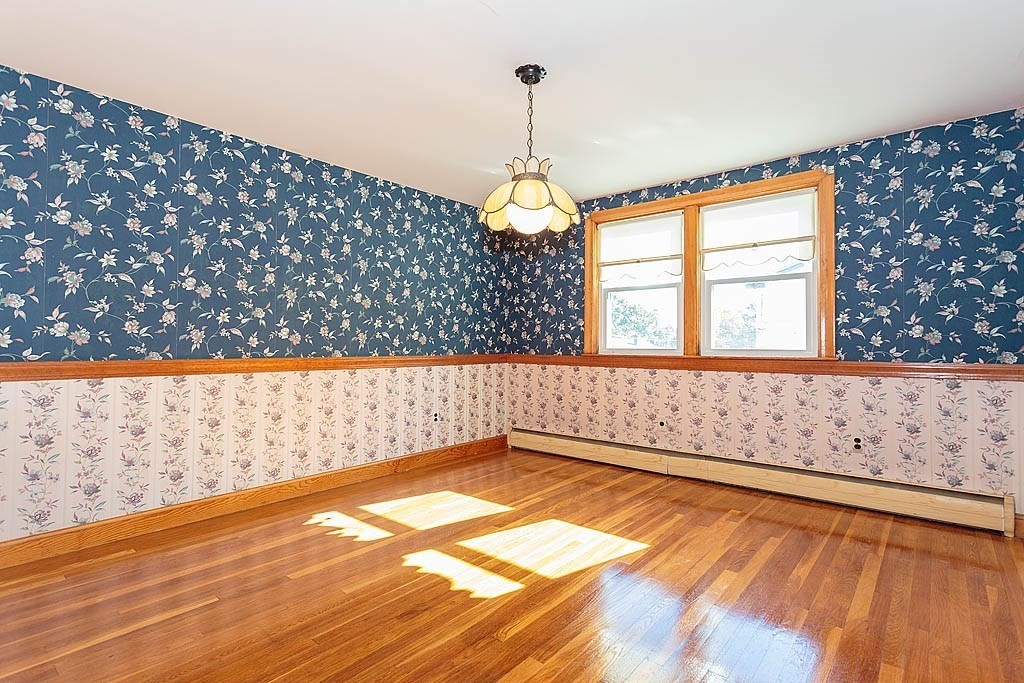
Empty room with hardwood floors, patterned wallpaper, and two wood-trimmed windows.
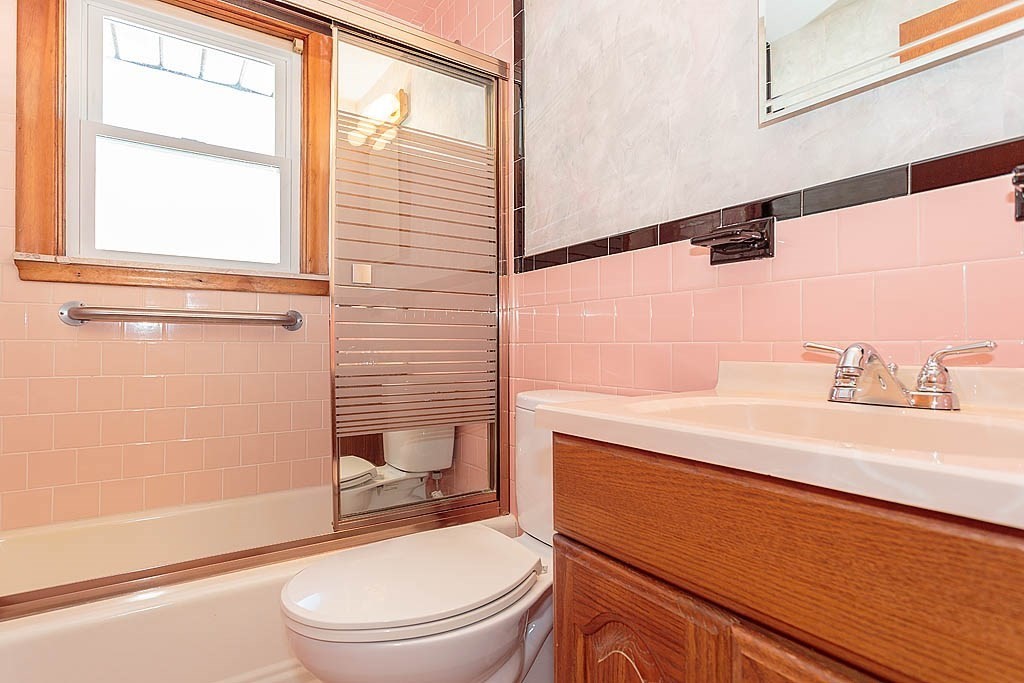
Bathroom with pink tile, a bathtub, toilet, and wood vanity.
Empty bedroom with floral wallpaper, hardwood floors, and sliding wooden closet doors.
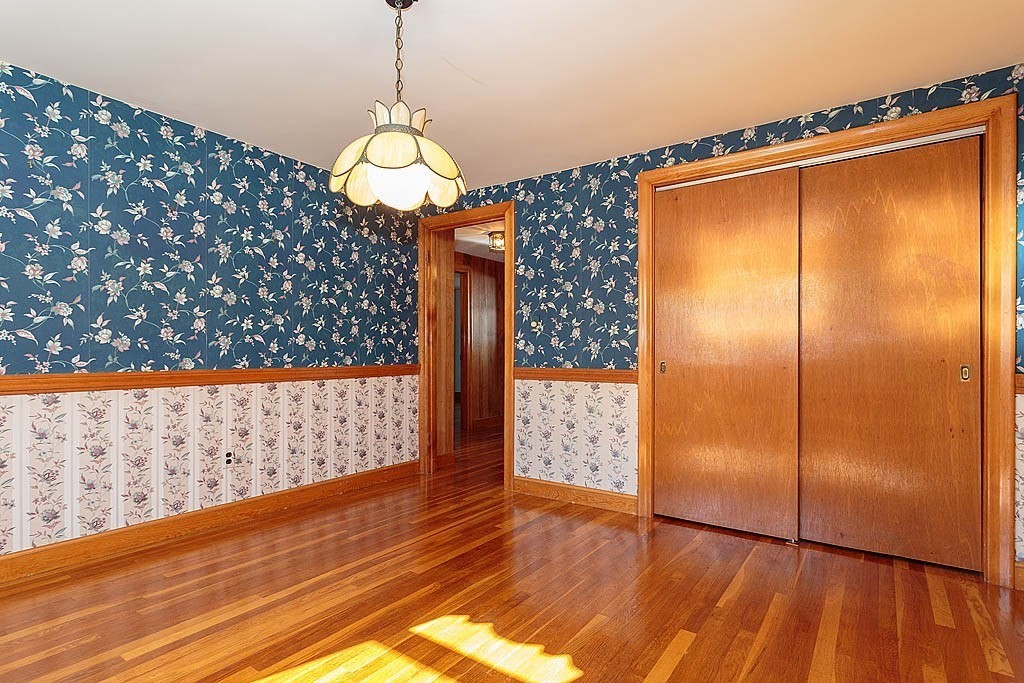
Empty room with floral wallpaper, polished wood floors, and a hanging pendant light.
Empty room with floral wallpaper, hardwood floors, and a pair of sunlit windows.
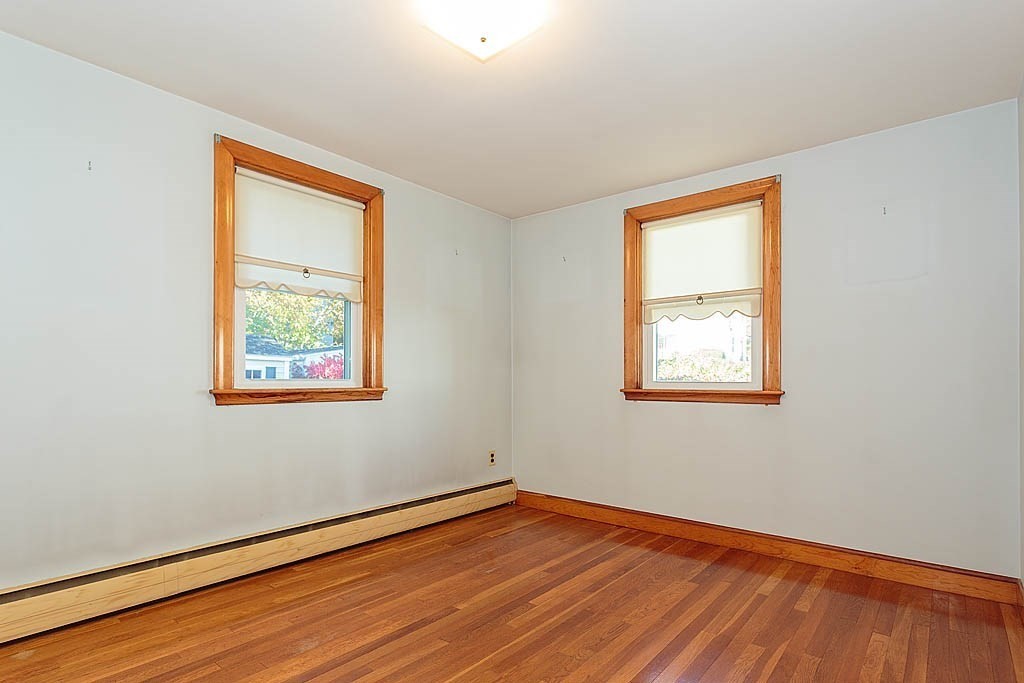
Empty room with hardwood floors, two windows with wood trim, and a baseboard heater.
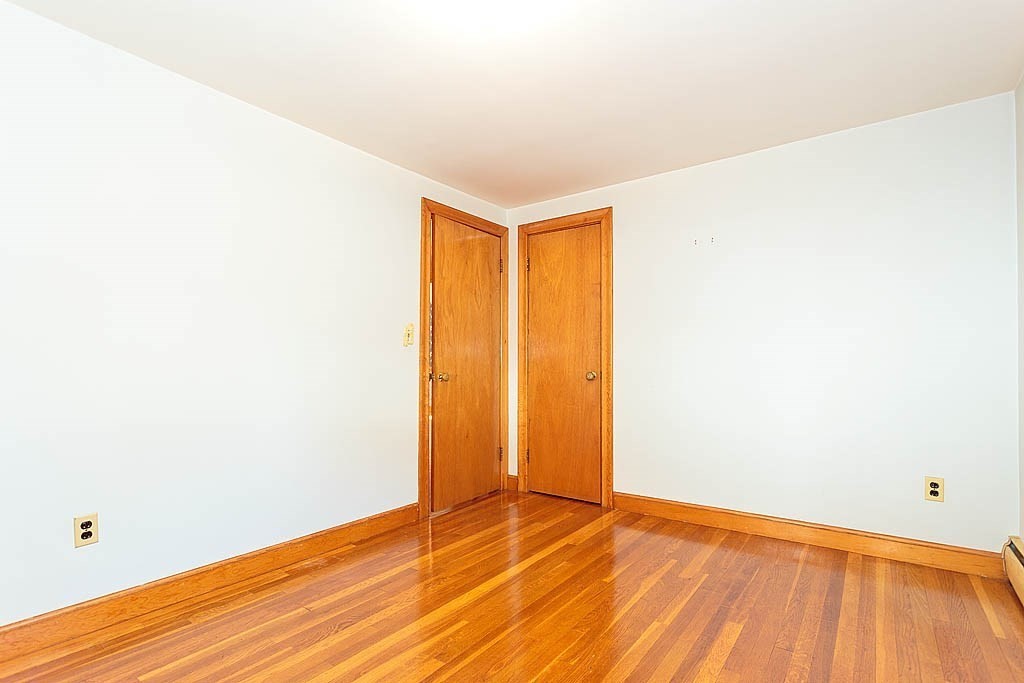
Empty room with polished hardwood floors, white walls, and two wooden doors.
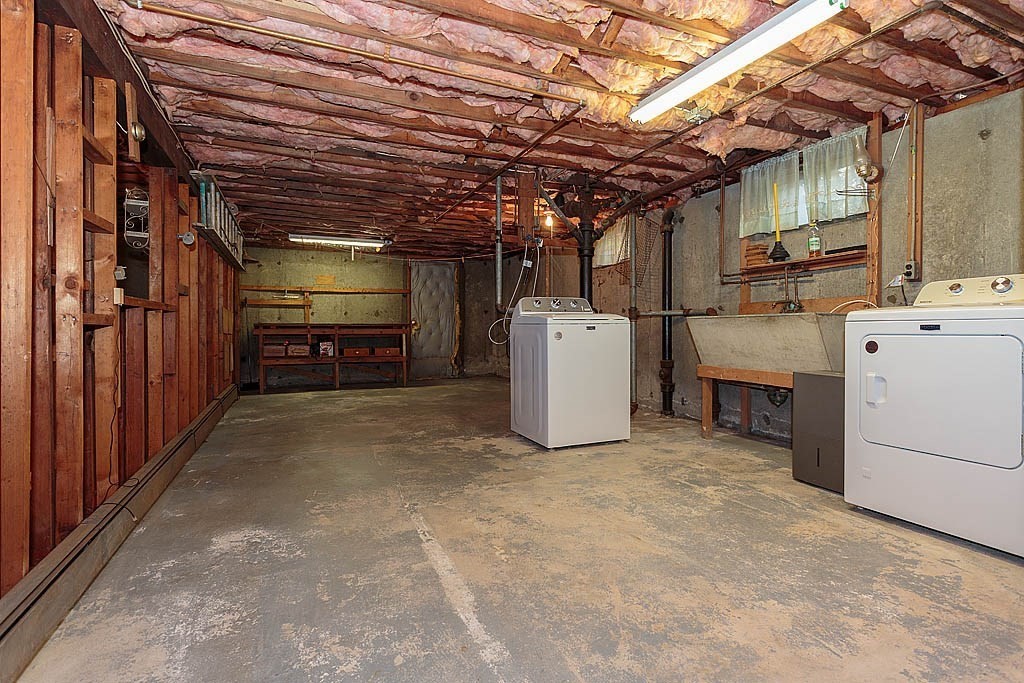
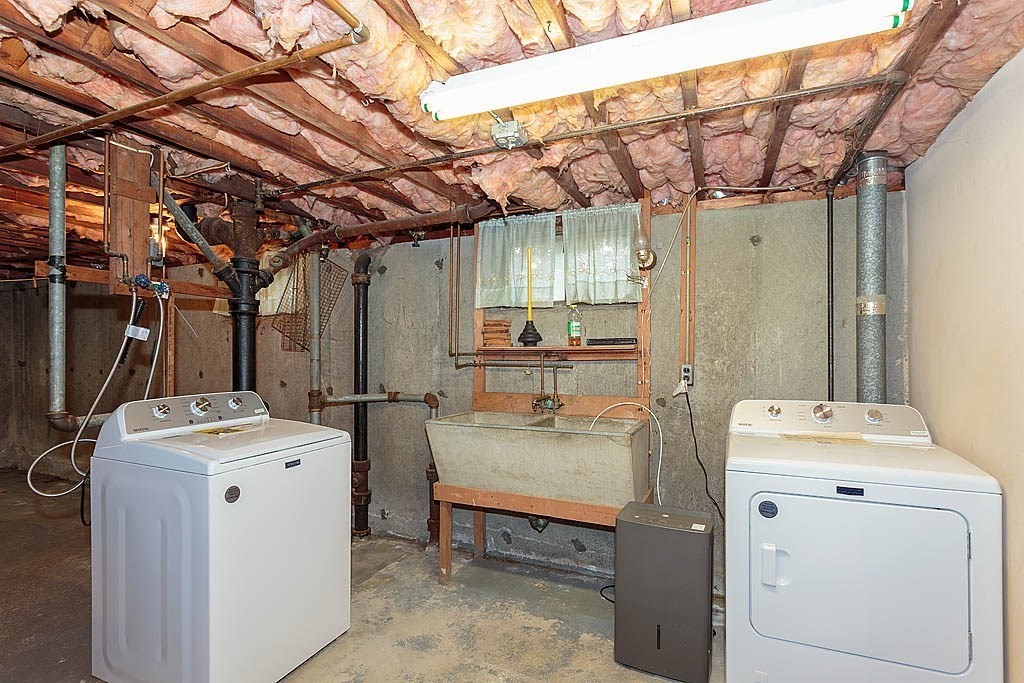
Unfinished basement laundry area with washer and dryer, exposed ceiling insulation, and concrete floor.
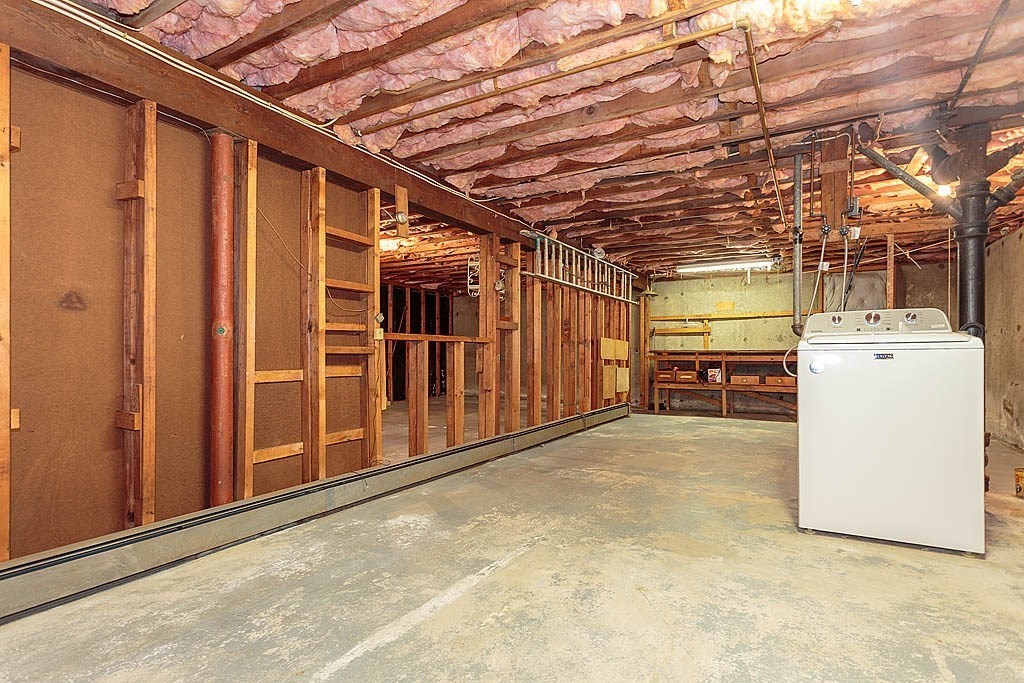
Unfinished basement with exposed framing, concrete floor, and a top-loading washing machine.
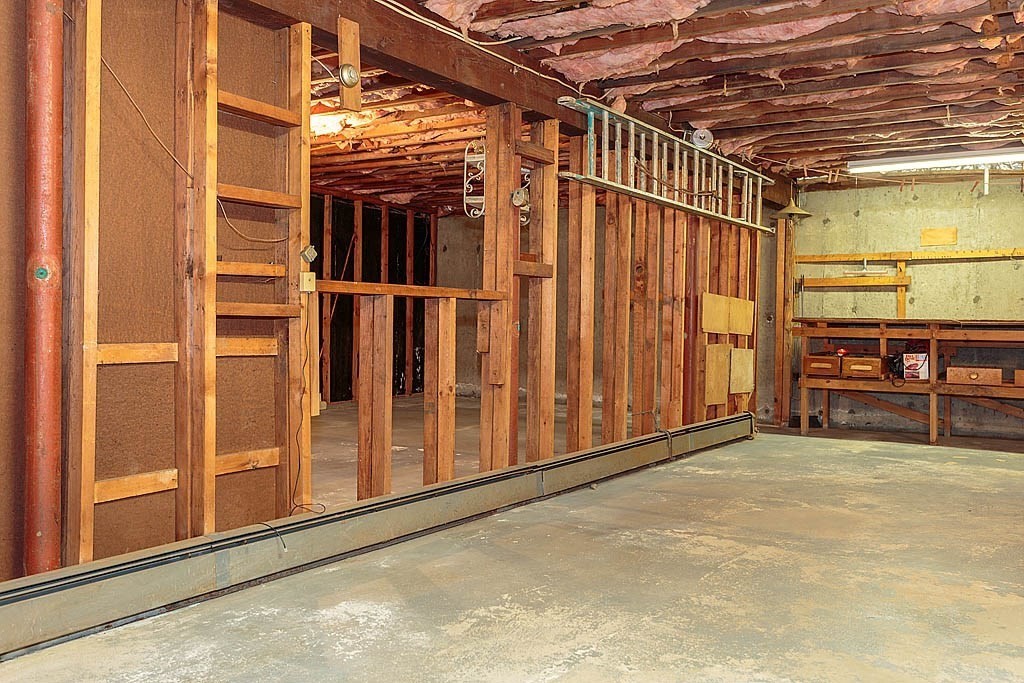
Unfinished basement with exposed wooden framing, a concrete floor, and storage shelves.
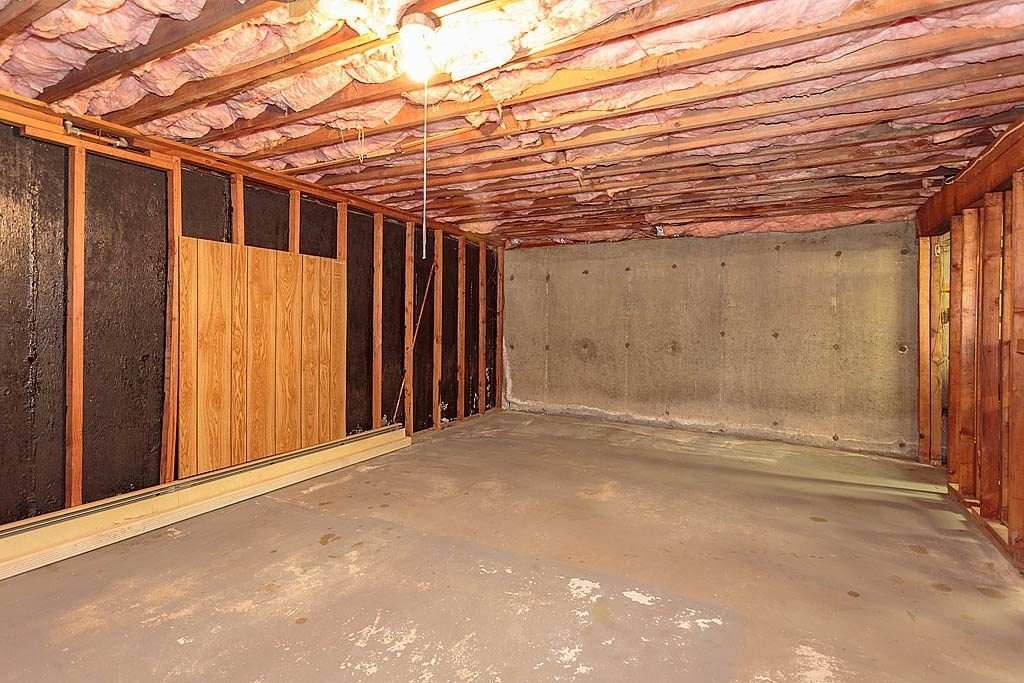
Unfinished basement with exposed ceiling insulation, open wall framing, and a concrete floor.
Unfinished basement with exposed framing, pink ceiling insulation, concrete floor, and foundation wall.
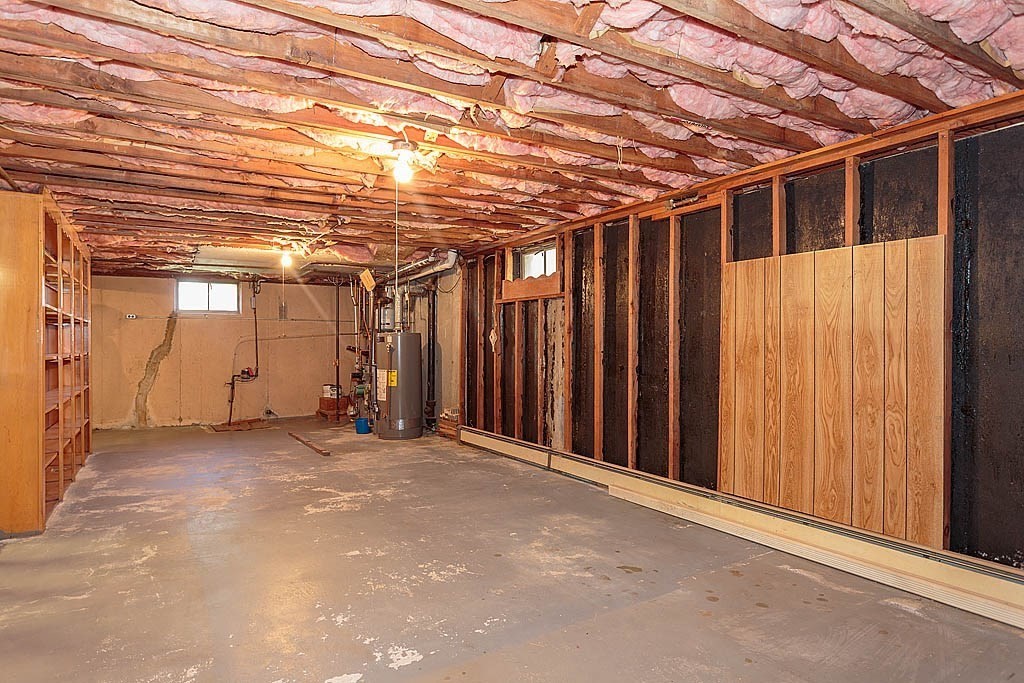
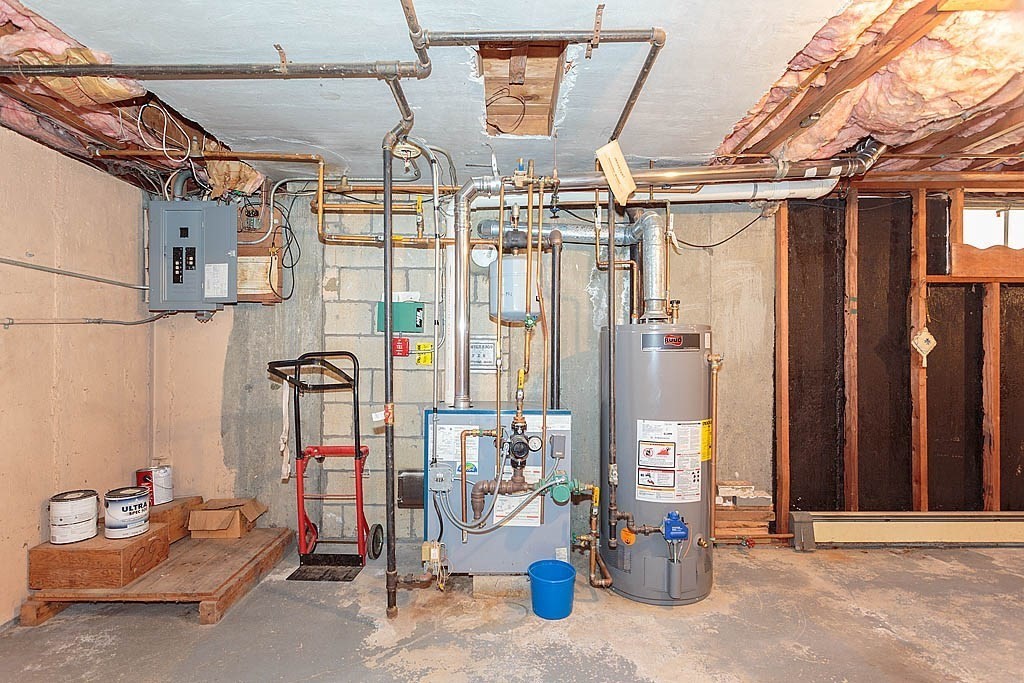
Unfinished basement utility area with a water heater, boiler, exposed pipes, and electrical panel.
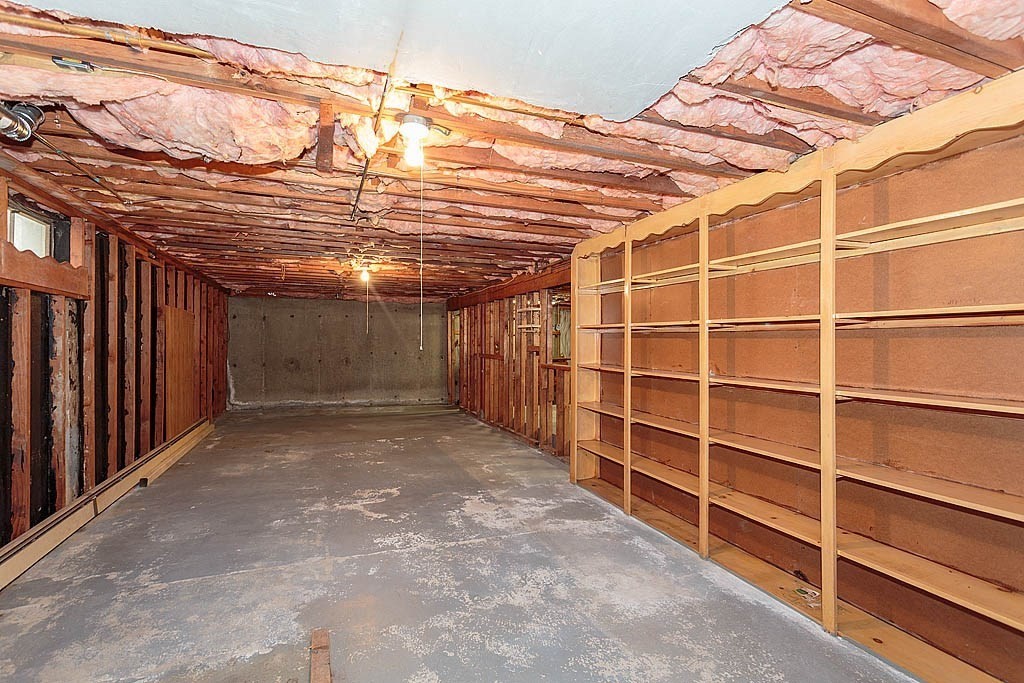
Unfinished basement with exposed framing, insulation, concrete floor, and built-in shelving.
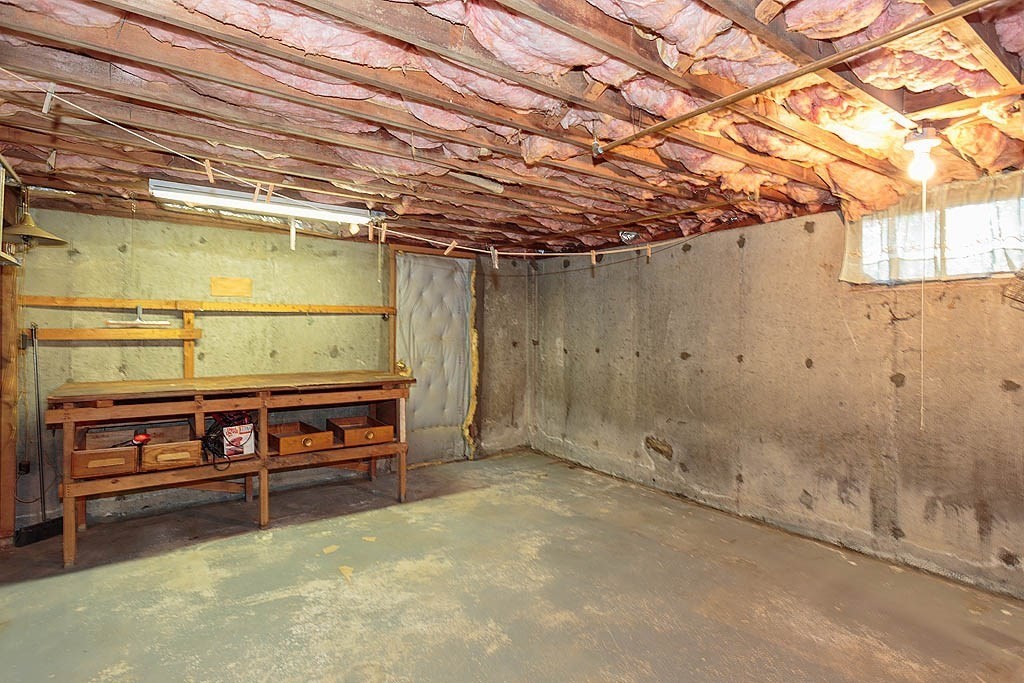
Unfinished basement workshop with exposed ceiling insulation, concrete walls, and a wooden workbench.
Basement laundry area with a washer, dryer, utility sink, and exposed ceiling insulation.
VIEW PHOTOS
$475,000

759 Beechmont Street

3 Beds 1 Bath 1,018 Sq.Ft. 4,037 Sq.Ft.

Description

Welcome to this endearing Ranch home, where timeless natural woodwork and gleaming hardwood floors set an inviting tone from the moment you step inside. The heart of the home is a sunlit formal living room with a cozy fireplace framed by a bright picture window. The functional layout includes three comfortable bedrooms, a full bathroom, and an eat-in kitchen with wood cabinetry, a gas stove, refrigerator, and dishwasher. Below the main level, a heated, separately zoned unfinished basement offers laundry hookups and is ready to be transformed into additional living space. Built for peace of mind, the property boasts vinyl siding, replacement windows, a newer roof, gas baseboard heat, and 100-amp service. Outside, a level, open yard, a storage shed, and a private paved driveway await. Nestled near green spaces like Stony Brook Reservation and George Wright Golf Course, plus transit and the popular shops and dining of Hyde Park and Roslindale, this home offers the ideal blend of community, convenience, and charm. Time for a new buyer to create new memories. This one should not be missed! Welcome Home!!

Share Property

Location

759 Beechmont Street, Boston, MA 02136

Status

Pending
Sean Keating

Sean Keating

TITLE

Senior Sales Associate & Marketing Director

Kevin G. Keating

Kevin G. Keating

TITLE

Owner | Broker

Property Amenities

Interior
Laundry room In Basement, Gas Dryer Hookup, Washer Hookup
Appliances Gas Water Heater, Water Heater, Range, Dishwasher, Refrigerator, Washer, Dryer
Flooring Tile, Hardwood
Total Bedrooms: 3
Full Bathrooms: 1
Area & Lot
Total area 1,018 Sq.Ft.
Lot Area 4,037 Sq.Ft.
Living area 1,018 Sq.Ft.
MLS® ID 73593885
Year Built 1960
Architecture Styles Ranch
Type Residential
Status Pending
Exterior
Air conditioning None
Heat type Baseboard, Natural Gas
Water Source Public
Sewer Public Sewer
Other Exterior Features Rain Gutters
Parking Paved Drive, Off Street, Paved
Lot Features Cleared, Level
Roof Shingle
Utilities for Gas Range, for Gas Oven, for Gas Dryer, Washer Hookup
Finance
Sales Price $475,000
Real Estate Tax $5,858 yearly
Single-story house with white siding, red shutters, front steps, and landscaped shrubs.

Schedule a Showing

We would love to show you our beautiful property. Please select your preferred date and time below. An agent will be in touch shortly to confirm your appointment.

Schedule a Showing

We would love to show you our beautiful property. Please select your preferred date and time below. An agent will be in touch shortly to confirm your appointment.

Thank you for your interest in 759 Beechmont Street, Boston, MA 02136. We are reviewing your request and will be in touch shortly!

Mortgage Calculator

Estimate your monthly mortgage payment, including the principal and interest, property taxes, and HOA. Adjust the values to generate a more accurate rate.

All estimates are provided for informational purposes only. Actual amounts may vary.
$0,000 Your Payment 20 15 65
$0,000 Your Payment

Hyde Park

Experience Seamless Buying & Selling

We'd love to hear from you! Whether you're buying, selling, or just exploring your options, we're here to provide answers, insights, and the support you need. Contact us and start planning your next move.