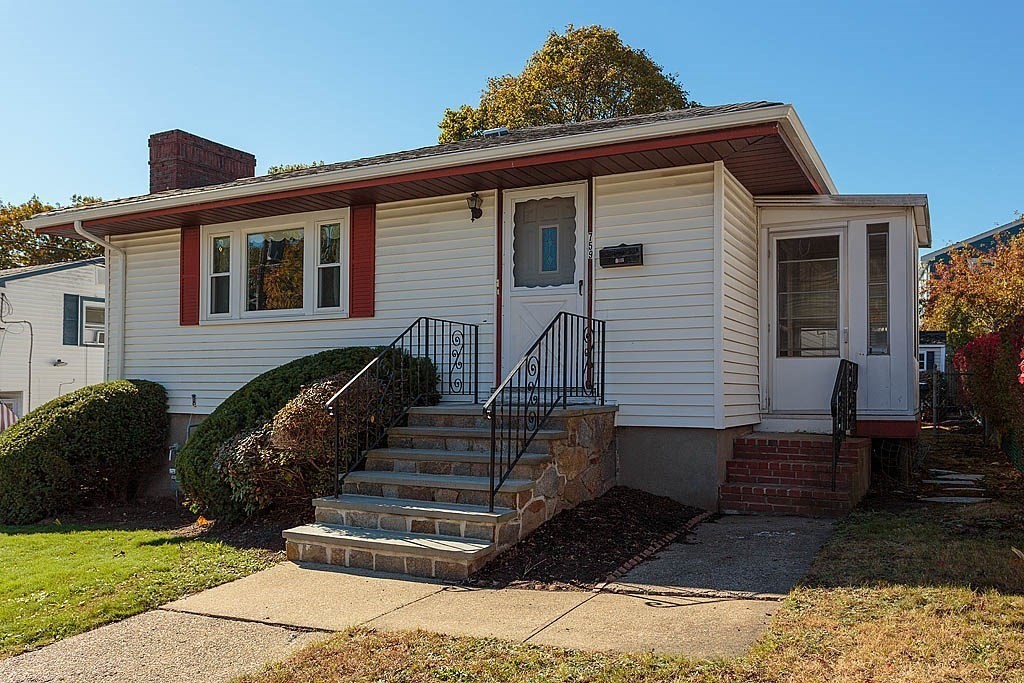
White multi-story clapboard home with many windows, shrubs, and a small front lawn.
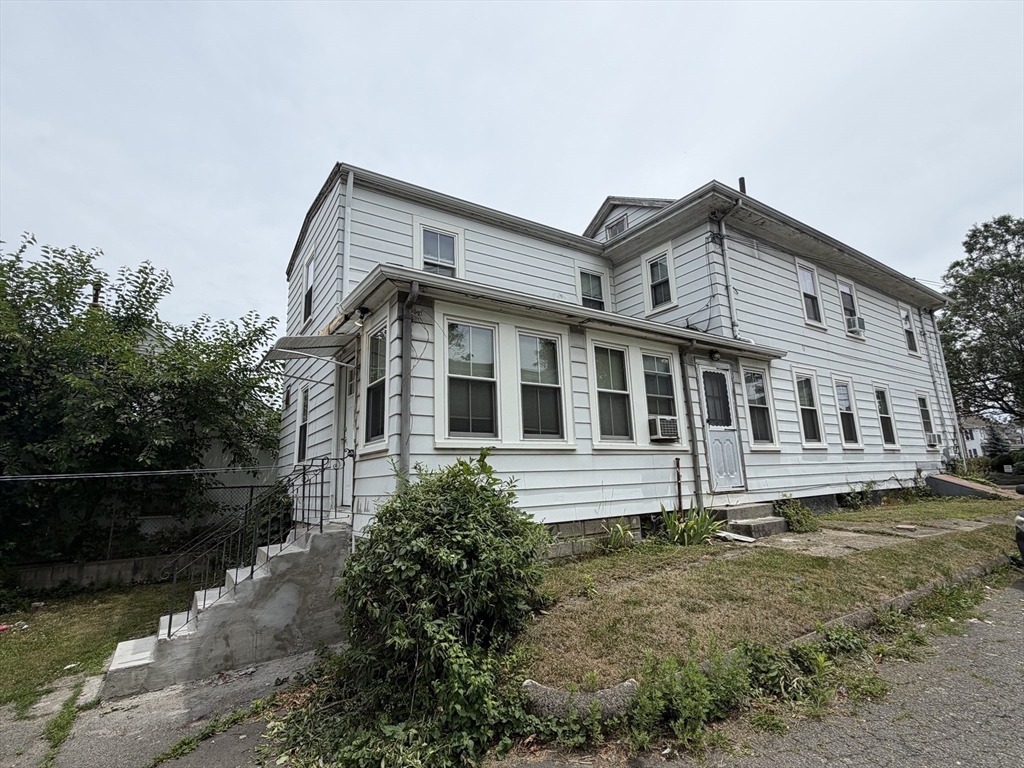
White two-story house with horizontal siding, a brick chimney, and a window air conditioner.
White two-story clapboard house with window air conditioners and a small lawn.
Aerial view of a snowy Quincy neighborhood, with the property marked near Quincy Center and Boston visible in the distance.
Entryway with a dark wood front door, sheer-curtained sidelights, and an orange staircase.
Living room with orange walls, a red leather sofa, and a patterned rug.
Living room with red walls, leather sofas, hardwood floors, and an ornate patterned rug.
Living room with patterned red and yellow sofas, lime-green walls, and a row of shaded windows.
Living room with pink and cream sofas, a wooden coffee table, and an adjoining dining area.
Dining room with yellow walls, a wooden table, glass-front china cabinet, and floral armchairs.
Dining room with a wooden table, glass-front china cabinet, yellow walls, and ceiling fan.
Kitchen with honey-colored cabinets, red walls, stainless steel appliances, and cluttered counters.
Kitchen with worn wooden cabinets, a double sink beneath windows, and bright red-orange walls.
Kitchen with wood cabinets, dark countertops, stainless steel range, and a window with a green valance.
Kitchen with mint-green tile, wood cabinets, pink countertop, and white gas range.
Utility room with mint-green tiled walls, wooden cabinet, folded chairs, and cleaning equipment.
Bedroom with a dark wood four-poster bed, matching dresser, and pale green walls.
Bedroom with folded blankets on the bed, dark wood furniture, and clothes hanging on a rack.
Small green bedroom with a wooden bed, patterned quilt, window shade, and clothing rack.
Bedroom with orange walls, an unmade bed with green bedding, and a window with blinds.
Bedroom with orange walls, a bed with green and white bedding, and an open door to the hall.
Bedroom with a gray upholstered bed, blue plaid bedding, window air conditioner, and polished hardwood floors.
Bedroom with navy bedding, a mirrored wooden wardrobe, blue curtains, and an open doorway to the hall.
Living room with worn hardwood floors, a window with blinds, and a doorway to a room with cleaning supplies.
Interior room with worn hardwood floors, a red dresser, upholstered chair, and cast-iron radiator.
Basement laundry room with a top-loading washer, dryer, utility table, and framed landscape print.
Aerial view of buildings and parked cars along a snow-covered lane.
Light-gray two-story house beside a weathered detached garage, viewed from the driveway.
Red-brick building with a pale green roof, boarded doorway, and overgrown front yard.
Vacant brick room with exposed ceiling joists, stained walls, and a large window.
Unfinished room with exposed ceiling joists, brick walls, three windows, and patches of snow on the floor.
Unfinished brick interior with exposed ceiling joists and snow across the floor.
White house side entrance with a covered overhang, brick stoop, and snow along the path.
Aerial view of a snow-dusted neighborhood, with the property marked in the foreground and a city skyline in the distance.
Aerial view of a snowy Quincy neighborhood, with dense homes and buildings and water in the distance.
VIEW PHOTOS
$720,000

44 Elm Street

4 Beds 3 Baths 2,120 Sq.Ft. 9,030 Sq.Ft.

Description

NEW PRICE ADJUSTMENT! Unbeatable value meets unmatched potential in this prime Quincy Center two-family, now priced for an immediate sale. Positioned on an expansive 9,000+ sq. ft. lot, this 2,000+ sq. ft. property is offered "as-is," presenting a rare, high-equity opportunity for a premium renovation, condo conversion, or a high-yield portfolio addition. Capitalize on the bonus 1,000+ sq. ft. detached rear building--already gutted and primed for your creative vision. Located in a "Walker's Paradise" just minutes to the Quincy Center MBTA station, vibrant local dining, and the booming downtown corridor, the location heavily supports a high-end transformation. At this newly adjusted, aggressive price point, the seller is demanding a swift, clean transaction. Multi-family opportunities with this footprint and location do not last. Act fast--bring your contractor, lock in this value, and execute your vision!

Share Property

Location

44 Elm Street, Quincy, MA 02169

Status

Sold

Date Sold

September 29, 2026
Sean Keating

Sean Keating

TITLE

Senior Sales Associate & Marketing Director

Property Amenities

Interior
Laundry room Washer Hookup
Appliances Oven, Refrigerator, Freezer, Washer, Dryer
Flooring Tile, Hardwood, Wood
Total Bedrooms: 4
Half Bathrooms: 1
Full Bathrooms: 2
Other Interior Features Ceiling Fan(s), Bathroom with Shower Stall, Living Room, Dining Room, Kitchen, Family Room, Mudroom, Office/Den
Area & Lot
Total area 2,120 Sq.Ft.
Lot Area 9,030 Sq.Ft.
Living area 2,120 Sq.Ft.
MLS® ID 73485235
Year Built 1932
High School Quincy High School
Middle School South West Middle School
Elementary School Clifford Marshall Elementary
Type Multi-Family
Status Sold
Exterior
Stories 3
Air conditioning Window Unit(s)
Heat type Natural Gas
Water Source Public
Garage Space 1.0
Sewer Public Sewer
Other Exterior Features Rain Gutters, Other
Parking Paved Drive, Off Street, Tandem, Paved
Lot Features Level
Roof Shingle
Utilities for Electric Range, for Gas Oven, for Electric Oven, Washer Hookup, Varies per Unit
Finance
Sales Price $720,000
Real Estate Tax $9,633 yearly

Quincy

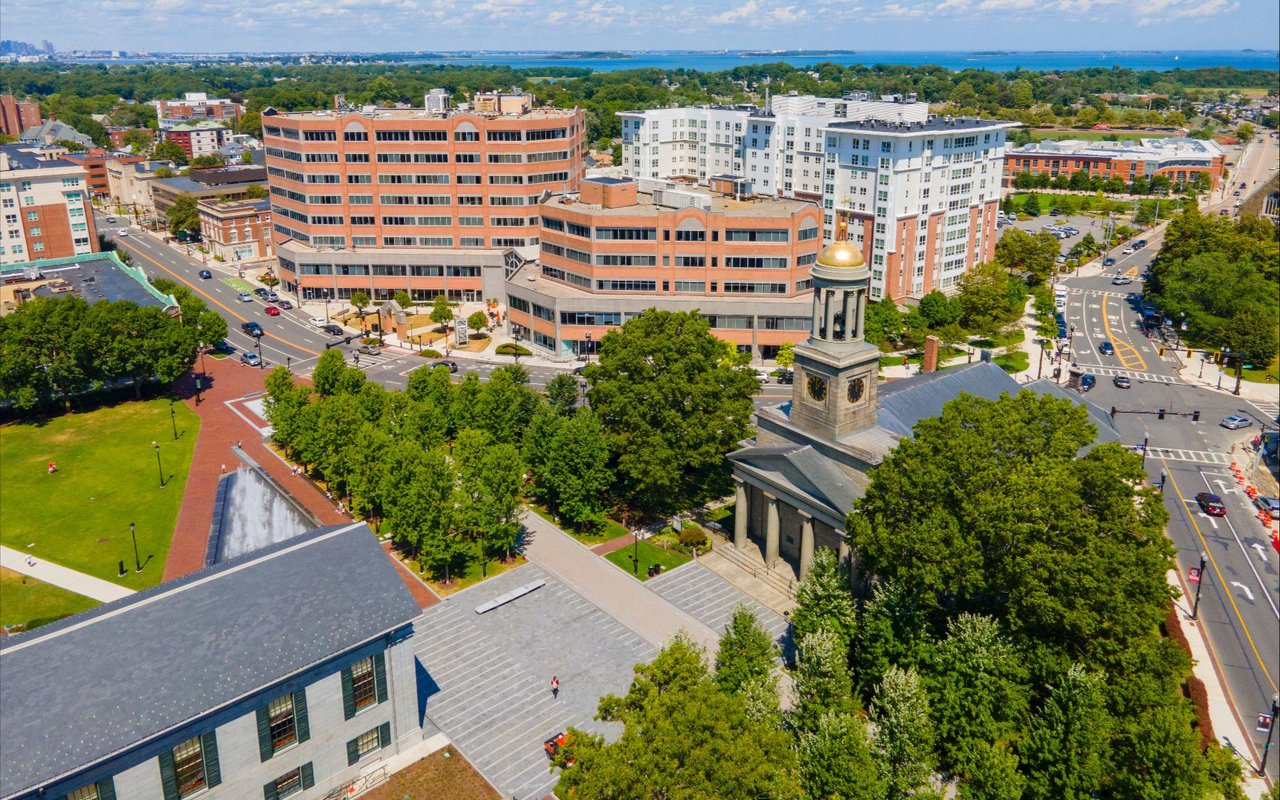
Home to the largest marina in the northeast, Marina Bay, featuring spectacular sunsets, waterfront dining, and a variety of shops.

Experience Seamless Buying & Selling

We'd love to hear from you! Whether you're buying, selling, or just exploring your options, we're here to provide answers, insights, and the support you need. Contact us and start planning your next move.